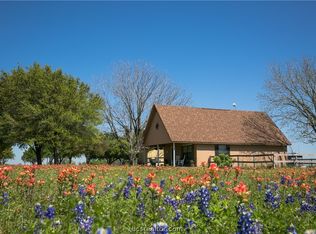
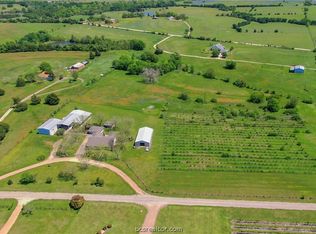
Washington County Hilltop Retreat on 11.5 Acres — Set on a beautiful, well-elevated tract near Sandy Hill, this 3-bedroom, 2.5-bath, 2,535 SF home offers privacy, scenic views, and country living. Built in 2006 by David Weekley Homes, the home features an inviting open-concept living, dining, and kitchen area, large windows, built-ins, and a wood-burning fireplace. The spacious primary suite includes direct access to the back porch and a separate sitting area overlooking the property. Outside, mature trees, established landscaping, an irrigation system, and a fully functioning vineyard add to the appeal. A 30' x 40' metal barn/shop with electricity and roll-up doors, detached two-car garage with workshop and half bath, private water well, and rainwater collection system provide excellent functionality. Currently ag exempt for hay. Located approximately 10 minutes from downtown Brenham, with a winery next door and easy access to Highway 50.
For sale
Price cut: $26K (8/27)
$899,000
4305 Boggy Creek Rd, Brenham, TX 77833
3beds
2,535sqft
Farm
Built in 2006
11.5 Acres Lot
$861,700 Zestimate®
$355/sqft
$-- HOA
What's special
Wood-burning fireplaceLarge windowsScenic viewsFully functioning vineyardBeautiful well-elevated tractMature treesEstablished landscaping
- 50 days
- 434
- 36
Zillow last checked:
Listing updated:
Listed by:
Lindi Braddock TREC #0233744 979-451-4645,
Coldwell Banker Properties Unlimited
Source: HAR,MLS#: 79403520
Facts & features
Interior
Bedrooms & bathrooms
- Bedrooms: 3
- Bathrooms: 2
- Full bathrooms: 2
Primary bedroom
- Level: First
- Area: 392
- Dimensions: 28 x 14
Bedroom
- Level: First
- Area: 156
- Dimensions: 13 x 12
Bedroom
- Level: First
- Area: 132
- Dimensions: 12 x 11
Other
- Level: First
- Area: 143
- Dimensions: 13 x 11
Other
- Level: First
- Area: 50
- Dimensions: 10 x 5
Breakfast
- Level: First
- Area: 126
- Dimensions: 14 x 9
Dining room
- Level: First
- Area: 154
- Dimensions: 14 x 11
Kitchen
- Level: First
- Area: 238
- Dimensions: 17 x 14
Living room
- Level: First
- Area: 330
- Dimensions: 22 x 15
Primary bath
- Level: First
- Area: 182
- Dimensions: 14 x 13
Utility room
- Level: First
- Area: 42
- Dimensions: 7 x 6
Heating
- Natural Gas
Cooling
- Electric
Appliances
- Included: Disposal, Gas Oven, Microwave, Gas Cooktop, Dishwasher
Features
- Flooring: Carpet, Tile, Wood
- Number of fireplaces: 1
Interior area
- Total structure area: 2,535
- Total interior livable area: 2,535 sqft
Property
Parking
- Total spaces: 3
- Parking features: Detached, Oversized
- Garage spaces: 3
Lot
- Size: 11.5 Acres
- Features: Cleared, 10 Up to 15 Acres
- Topography: Level,Rolling
Details
- Parcel number: R55019
Construction
Type & style
- Home type: SingleFamily
- Architectural style: Traditional
- Property subtype: Farm
Materials
- Foundation: Slab
Condition
- New construction: No
- Year built: 2006
Utilities & green energy
- Sewer: Septic Tank
Community & HOA
Location
- Region: Brenham
Financial & listing details
- Price per square foot: $355/sqft
- Tax assessed value: $1,078,020
- Annual tax amount: $1,927
- Date on market: 8/13/2026
- Road surface type: Concrete
Estimated market value
$861,700
$819,000 - $905,000
$2,848/mo
Price history
| Date | Event | Price |
|---|---|---|
| 8/27/2026 | Price change | $899,000-2.8%$355/sqft |
Source:  BCSMLS #26009930 Report a problem BCSMLS #26009930 Report a problem | ||
| 8/13/2026 | Listed for sale | $925,000$365/sqft |
Source: BCSMLS #26009930 Report a problem | ||
Public tax history
| Year | Property taxes | Tax assessment |
|---|---|---|
| 2025 | $1,942 -26.6% | $1,078,020 -5.2% |
| 2024 | $2,647 -1.5% | $1,136,737 +167% |
| 2023 | $2,688 -37% | $425,800 +9.9% |
| 2022 | $4,268 -2.5% | $387,360 +9.5% |
| 2021 | $4,377 -0.4% | $353,660 +3% |
| 2020 | $4,395 -0.1% | $343,220 -1% |
| 2019 | $4,399 | $346,790 +7% |
| 2017 | -- | $324,070 |
| 2016 | -- | -- |
| 2015 | -- | -- |
| 2014 | -- | $298,420 -0.8% |
| 2013 | -- | $300,960 +4.6% |
| 2012 | -- | $287,770 -0.6% |
| 2011 | -- | $289,560 |
Find assessor info on the county website
Monthly payment
Est. payment
Payment breakdown
Explore the cost of this home by adjusting the details. Changes won't be saved.Climate risks
Neighborhood: 77833
Nearby schools
Schools provided by the listing agent
- Elementary: Bisd Draw
- Middle: Brenham Junior High School
- High: Brenham High School
Source: HAR. This data may not be complete. We recommend contacting the local school district to confirm school assignments for this home.
Similar homes
- $995,0004 bd4 ba3.7k sqft2982 Fm 2935, Brenham, TX 77833For Sale
 MLS ID #32267656, Bill Smith, eXp Realty LLC. HAR
 - $850,0003 bd2 ba1.7k sqft8805 Sun Oil Rd, Brenham, TX 77833For Sale
 MLS ID #98661123, Francisco Chapa, eXp Realty LLC. HAR
 - $769,0003 bd3 ba2.5k sqft1205 Pecan Glen Rd, Brenham, TX 77833For Sale
 MLS ID #61510500, Lindi Braddock, Coldwell Banker Properties Unlimited. HAR
 - $735,5004 bd3 ba3.3k sqft1950 Country Club Rd, Brenham, TX 77833Active

 MLS ID #7834772, Kaley Watson, Keller Williams Realty. Unlock MLS
