A Treasured Piece of Brenham History: Known locally as the Schlenker House, this remarkable historic brick home was built in 1920, is listed on the National Register of Historic Places and is considered one of Brenham’s architectural treasures. Remarkably preserved and thoughtfully cared for, the home showcases original Craftsman woodwork, stained glass windows, historic lighting, chandeliers and sconces, custom mirrors, and a grand front porch with a copper-coated pressed ceiling.
The home features a formal dining room, updated kitchen, sunroom, primary suite, additional bedrooms and more on the main floor plus upstairs bedroom/game room, full bath and Juliet porch. Other standout features include a basement, three-zone HVAC and generator, two-car garage, RV parking, workshop and garden shed.
Set on a half-acre lot with mature trees and lush landscaping complete the setting for this extraordinary piece of local history in walking distance to Blinn College and Downtown Brenham.
For sale
$795,000
405 College Ave, Brenham, TX 77833
4beds
3,359sqft
Single Family Residence
Built in 1920
0.49 Acres Lot
$753,300 Zestimate®
$237/sqft
$-- HOA
What's special
Historic lightingHalf-acre lotOriginal craftsman woodworkRv parkingGarden shedTwo-car garageFormal dining room
- 41 days
- 564
- 61
Zillow last checked:
Listing updated:
Listed by:
Lindi Braddock TREC #0233744 979-451-4645,
Coldwell Banker Properties Unlimited
Source: HAR,MLS#: 6724702
Facts & features
Interior
Bedrooms & bathrooms
- Bedrooms: 4
- Bathrooms: 3
- Full bathrooms: 3
Bedroom
- Level: Second
- Area: 240
- Dimensions: 20 x 12
Bedroom
- Level: First
- Area: 225
- Dimensions: 15 x 15
Bedroom
- Level: First
- Area: 208
- Dimensions: 16 x 13
Bedroom
- Level: First
- Area: 256
- Dimensions: 16 x 16
Basement
- Level: Other
- Area: 414
- Dimensions: 23 x 18
Other
- Level: First
- Area: 160
- Dimensions: 16 x 10
Other
- Level: Second
- Area: 150
- Dimensions: 15 x 10
Other
- Level: First
- Area: 63
- Dimensions: 9 x 7
Dining room
- Level: First
- Area: 272
- Dimensions: 17 x 16
Kitchen
- Level: First
- Area: 285
- Dimensions: 19 x 15
Living room
- Level: First
- Area: 315
- Dimensions: 21 x 15
Sunroom
- Level: First
- Area: 90
- Dimensions: 10 x 9
Heating
- Electric, Natural Gas
Cooling
- Ceiling Fan(s), Electric
Appliances
- Included: Disposal, Refrigerator, Electric Oven, Microwave, Electric Range, Dishwasher
Features
- 2 Staircases, Balcony, Crown Molding, Formal Entry/Foyer, High Ceilings
- Flooring: Carpet, Tile, Wood
- Windows: Window Coverings
- Number of fireplaces: 1
- Fireplace features: Wood Burning
Interior area
- Total structure area: 3,359
- Total interior livable area: 3,359 sqft
Property
Parking
- Total spaces: 3
- Parking features: Detached, Oversized, Additional Parking, RV Access/Parking, Workshop in Garage, Detached Carport
- Garage spaces: 2
- Carport spaces: 1
- Covered spaces: 3
Features
- Stories: 2
- Patio & porch: Patio/Deck
- Exterior features: Back Green Space, Side Yard, Sprinkler System
Lot
- Size: 0.49 Acres
- Features: Back Yard, Subdivided, 1/4 Up to 1/2 Acre
Details
- Additional structures: Shed(s), Workshop
- Parcel number: R23449
Construction
Type & style
- Home type: SingleFamily
- Architectural style: Traditional
- Property subtype: Single Family Residence
Materials
- Brick
- Foundation: Pillar/Post/Pier
- Roof: Composition
Condition
- New construction: No
- Year built: 1920
Utilities & green energy
- Sewer: Public Sewer
- Water: Public
Community & HOA
Community
- Subdivision: Keys 1st
Location
- Region: Brenham
Financial & listing details
- Price per square foot: $237/sqft
- Tax assessed value: $679,940
- Annual tax amount: $4,564
- Date on market: 10/1/2026
- Road surface type: Concrete
Estimated market value
$753,300
$716,000 - $791,000
$2,847/mo
Price history
| Date | Event | Price |
|---|---|---|
| 10/1/2026 | Listed for sale | $795,000+106.5%$237/sqft |
Source:  BCSMLS #26011749 Report a problem | ||
| 2/1/2015 | Listing removed | $385,000$115/sqft |
Source: Coldwell Banker Properties #43299455 Report a problem | ||
| 10/4/2014 | Price change | $385,000-1%$115/sqft |
Source: Coldwell Banker Properties Unlimited #84390 Report a problem | ||
| 5/29/2014 | Listed for sale | $389,000+5.1%$116/sqft |
Source: Coldwell Banker Properties Unlimited #84390 Report a problem | ||
| 4/1/2011 | Listing removed | $370,000$110/sqft |
Source: Town & Country and Mort #83318453 Report a problem | ||
| 1/22/2011 | Price change | $370,000-7.3%$110/sqft |
Source: Town & Country and Mort #83318453 Report a problem | ||
| 9/2/2010 | Price change | $399,000-3.6%$119/sqft |
Source: Town & Country and Mort #83318453 Report a problem | ||
| 6/25/2010 | Price change | $414,000-2.4%$123/sqft |
Source: Town & Country and Mort #83318453 Report a problem | ||
| 5/15/2010 | Listed for sale | $424,000$126/sqft |
Source: Town & Country and Mort #83318453 Report a problem | ||
Public tax history
| Year | Property taxes | Tax assessment |
|---|---|---|
| 2026 | -- | $679,940 +8.6% |
| 2025 | $4,646 -13.6% | $626,342 +10% |
| 2024 | $5,376 -0.9% | $569,402 +10% |
| 2023 | $5,425 -26.1% | $517,638 +10% |
| 2022 | $7,343 -1% | $470,580 +10% |
| 2021 | $7,421 | $427,800 +8.5% |
| 2020 | $7,421 -0.5% | $394,390 0% |
| 2019 | $7,459 | $394,550 +10.1% |
| 2017 | -- | $358,370 +2.4% |
| 2016 | -- | $350,020 -5.5% |
| 2015 | -- | $370,220 +8.7% |
| 2014 | -- | $340,610 0% |
| 2013 | -- | $340,760 +6% |
| 2012 | -- | $321,490 +6.1% |
| 2011 | -- | $303,140 0% |
| 2010 | -- | $303,190 +7.1% |
| 2009 | -- | $283,050 -0.1% |
| 2008 | -- | $283,340 +4.6% |
| 2007 | -- | $270,910 |
Find assessor info on the county website
Monthly payment
Est. payment
Payment breakdown
Explore the cost of this home by adjusting the details. Changes won't be saved.Climate risks
Neighborhood: 77833
Nearby schools
Schools provided by the listing agent
- Elementary: Bisd Draw
- Middle: Brenham Junior High School
- High: Brenham High School
Source: HAR. This data may not be complete. We recommend contacting the local school district to confirm school assignments for this home.
Similar homes
- $749,0004 bd3 ba2.4k sqft404 College Ave, Brenham, TX 77833For Sale
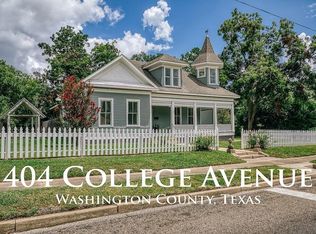 MLS ID #28749882, Bradley Bevers, Legend Texas Properties. HAR
- $779,0005 bd3 ba3.4k sqft1406 Key St, Brenham, TX 77833For Sale
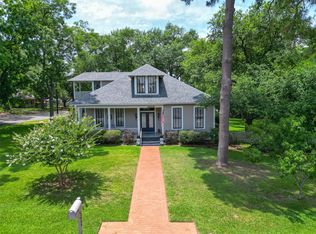 MLS ID #17389104, Kay Robbins, RE/MAX Bluebonnet Properties. HAR
- $625,0003 bd3 ba2.4k sqft603 W 3rd St, Brenham, TX 77833For Sale
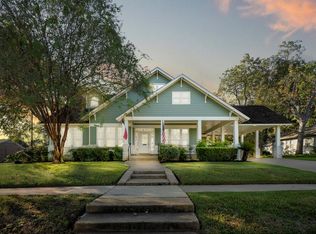 MLS ID #63564970, Claire McCallum, McCallum Realty. HAR
- $895,0003 bd3 ba3.1k sqft1501 Allyne Ln, Brenham, TX 77833For Sale
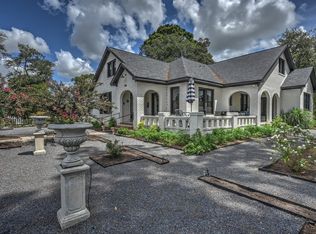 MLS ID #70063353, Cynthia Smith, Oldham Goodwin Group, LLC. HAR
- $733,0004 bd3 ba3.3k sqft1950 Country Club Rd, Brenham, TX 77833Active
 MLS ID #7834772, Kaley Watson, Keller Williams Realty. Unlock MLS
