Welcome to 603 W Third St, a charming 3-bedroom, 2.5-bath home that blends historic character with modern living. Situated on a large lot, this inviting property offers the space to entertain and enjoy. Inside, beautiful wood floors bring warmth and timeless appeal to the living spaces, creating a welcoming atmosphere that complements the home’s historic personality. With 3 bedrooms and 2.5 baths, there is plenty of room for family, guests, a home office, or hobbies. An extra garage room provides valuable flexibility for storage or workshop, while the charming carriage house offers even more space. This home is nearby Downtown Brenham’s historic district that offers a wonderful collection of preserved buildings, unique shopping, dining, museums, and entertainment.
For sale
$649,900
603 W 3rd St, Brenham, TX 77833
3beds
2,457sqft
Single Family Residence
Built in 2001
0.54 Acres Lot
$625,300 Zestimate®
$265/sqft
$-- HOA
What's special
- 11 days
- 596
- 66
Likely to sell faster than
Zillow last checked:
Listing updated:
Listed by:
Claire McCallum TREC #0407770 281-451-0242,
McCallum Realty,
Kirstie Lisk-McCallum TREC #0827702 832-594-1247,
McCallum Realty
Source: HAR,MLS#: 63564970
Facts & features
Interior
Bedrooms & bathrooms
- Bedrooms: 3
- Bathrooms: 3
- Full bathrooms: 2
- 1/2 bathrooms: 1
Primary bedroom
- Level: First
- Area: 256
- Dimensions: 16 x 16
Bedroom
- Level: First
- Area: 192
- Dimensions: 12 x 16
Bedroom
- Level: First
- Area: 182
- Dimensions: 13 x 14
Other
- Level: First
- Area: 21
- Dimensions: 7 x 3
Other
- Level: First
- Area: 50
- Dimensions: 10 x 5
Breakfast
- Level: First
- Area: 154
- Dimensions: 14 x 11
Dining room
- Level: First
- Area: 221
- Dimensions: 13 x 17
Other
- Level: First
- Area: 198
- Dimensions: 22 x 9
Kitchen
- Level: First
- Area: 210
- Dimensions: 14 x 15
Living room
- Level: First
- Area: 448
- Dimensions: 16 x 28
Primary bath
- Level: First
- Area: 154
- Dimensions: 11 x 14
Utility room
- Level: First
- Area: 135
- Dimensions: 9 x 15
Heating
- Electric
Cooling
- Ceiling Fan(s), Electric
Appliances
- Included: Disposal, Double Oven, Microwave, Electric Range, Dishwasher
Features
- Crown Molding, All Bedrooms Down, Walk-In Closet(s)
- Flooring: Tile, Wood
- Number of fireplaces: 1
- Fireplace features: Gas Log
Interior area
- Total structure area: 2,457
- Total interior livable area: 2,457 sqft
Video & virtual tour
Property
Parking
- Total spaces: 4
- Parking features: Detached, Attached Carport
- Garage spaces: 2
- Carport spaces: 2
- Covered spaces: 4
Features
- Stories: 1
- Patio & porch: Covered
- Fencing: Back Yard
Lot
- Size: 0.54 Acres
- Features: Back Yard, Corner Lot, Subdivided, 1/2 Up to 1 Acre
Details
- Additional structures: Shed(s), Workshop
- Parcel number: R23498
Construction
Type & style
- Home type: SingleFamily
- Architectural style: Traditional
- Property subtype: Single Family Residence
Materials
- Unknown
- Foundation: Slab
- Roof: Composition
Condition
- New construction: No
- Year built: 2001
Utilities & green energy
- Sewer: Public Sewer
- Water: Public
Community & HOA
Community
- Subdivision: Keys 1st
Location
- Region: Brenham
Financial & listing details
- Price per square foot: $265/sqft
- Tax assessed value: $650,570
- Annual tax amount: $8,767
- Date on market: 10/8/2026
- Listing terms: Cash,Conventional,FHA,USDA Loan,VA Loan
- Road surface type: Concrete
Estimated market value
$625,300
$594,000 - $657,000
$2,505/mo
Price history
| Date | Event | Price |
|---|---|---|
| 10/9/2026 | Listed for sale | $649,900+62.9%$265/sqft |
Source:  HAR #63564970 Report a problem | ||
| 3/19/2021 | Listing removed | -- |
Source: Owner Report a problem | ||
| 12/1/2018 | Listing removed | $399,000$162/sqft |
Source: Owner Report a problem | ||
| 10/24/2018 | Listed for sale | $399,000$162/sqft |
Source: Owner Report a problem | ||
| 10/22/2018 | Pending sale | $399,000$162/sqft |
Source: Owner Report a problem | ||
| 10/18/2018 | Listed for sale | $399,000$162/sqft |
Source: Owner Report a problem | ||
Public tax history
| Year | Property taxes | Tax assessment |
|---|---|---|
| 2025 | $3,409 -16.1% | $526,944 +10% |
| 2024 | $4,064 -17.7% | $479,040 +10% |
| 2023 | $4,937 -10.6% | $435,491 +10% |
| 2022 | $5,525 -2.9% | $395,901 +10% |
| 2021 | $5,690 -0.1% | $359,910 +2.8% |
| 2020 | $5,694 +0% | $350,140 +3.6% |
| 2019 | $5,694 | $337,890 +7.7% |
| 2017 | -- | $313,840 +4.3% |
| 2016 | -- | $300,890 +2.1% |
| 2015 | -- | $294,590 +1.7% |
| 2014 | -- | $289,680 -3.6% |
| 2013 | -- | $300,542 +10% |
| 2012 | -- | $273,220 -1% |
| 2011 | -- | $275,900 -1% |
| 2010 | -- | $278,680 0% |
| 2009 | -- | $278,790 -1.9% |
| 2008 | -- | $284,290 +5.8% |
| 2007 | -- | $268,598 |
Find assessor info on the county website
Monthly payment
Est. payment
Payment breakdown
Explore the cost of this home by adjusting the details. Changes won't be saved.Climate risks
Neighborhood: 77833
Nearby schools
Schools provided by the listing agent
- Elementary: Bisd Draw
- Middle: Brenham Junior High School
- High: Brenham High School
Source: HAR. This data may not be complete. We recommend contacting the local school district to confirm school assignments for this home.
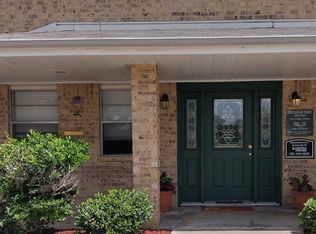


Similar homes
- $630,0004 bd3 ba2.7k sqft2505 Mustang Rd, Brenham, TX 77833For Sale
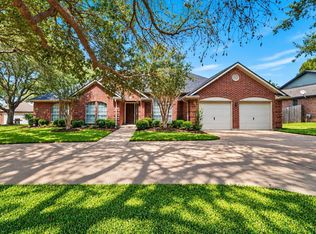 MLS ID #17494414, Eric Benitez, Cedar Frame. HAR
- $599,0003 bd3 ba2.2k sqft3145 Rolling Ridge Ln, Brenham, TX 77833For Sale
 MLS ID #21892061, Mandy Allen, Better Homes and Gardens Real Estate Hometown. HAR
- $620,0003 bd3 ba2.6k sqft655 Farmers Rd, Brenham, TX 77833For Sale
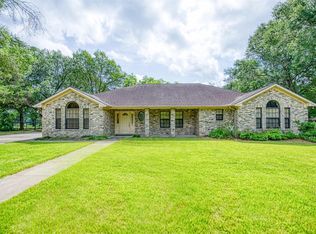 MLS ID #34026695, James Ripple, Hodde Real Estate Company. HAR
- $749,0004 bd3 ba2.4k sqft404 College Ave, Brenham, TX 77833For Sale
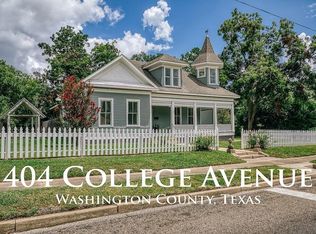 MLS ID #28749882, Bradley Bevers, Legend Texas Properties. HAR
