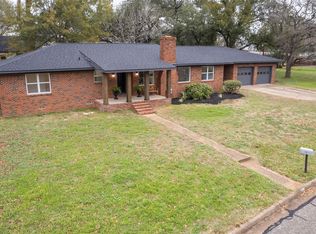
Step into a piece of Brenham history at 1501 Allyne Street, a fully updated, charming home built in 1933 and filled with the character and warmth of a bygone era. This classic property offers the opportunity to own a home on an oversized lot, nestled in a welcoming neighborhood just minutes from vibrant downtown Brenham.
From its historic roots to its inviting atmosphere, this home captures the charm that makes older homes so special. Imagine slow mornings, front-porch conversations, and evenings spent enjoying the relaxed pace of small-town living. Yet, you're never far from the best Brenham has to offer—local shops, restaurants, coffee spots, galleries, and the community spirit of downtown. Brenham is known for its picturesque streets, historic architecture, rolling countryside, and Texas charm. 1501 Allyne Street puts you close to it all.
Whether you're looking for a full-time residence or a weekend retreat, 1501 Allyne Street is a chance to become part of Brenham's story.
For sale
$895,000
1501 Allyne Ln, Brenham, TX 77833
3beds
3,161sqft
Single Family Residence
Built in 1933
0.62 Acres Lot
$842,100 Zestimate®
$283/sqft
$-- HOA
What's special
Historic architectureRolling countrysideFully updatedFront-porch conversationsPicturesque streetsOversized lot
- 60 days
- 332
- 28
Zillow last checked:
Listing updated:
Listed by:
Cynthia Smith TREC #0343423 713-816-3407,
Oldham Goodwin Group, LLC
Source: HAR,MLS#: 70063353
Facts & features
Interior
Bedrooms & bathrooms
- Bedrooms: 3
- Bathrooms: 3
- Full bathrooms: 2
- 1/2 bathrooms: 1
Rooms
- Room types: Family Room, Utility Room
Primary bedroom
- Level: First
- Area: 281.44
- Dimensions: 14'3" X 19'9"
Bedroom
- Level: First
- Area: 191.9
- Dimensions: 15'3" X 12'7"
Bedroom
- Level: Second
- Area: 245.69
- Dimensions: 12'1" X 20'4"
Heating
- Electric
Cooling
- Electric
Appliances
- Included: Disposal, Dryer, Washer, Microwave, Gas Cooktop, Dishwasher
- Laundry: Electric Dryer Hookup, Washer Hookup
Features
- High Ceilings, 2 Bedrooms Down, 1 Bedroom Up, Primary Bed - 1st Floor, Walk-In Closet(s)
- Flooring: Wood
- Number of fireplaces: 1
- Fireplace features: Outside, Gas
Interior area
- Total structure area: 3,161
- Total interior livable area: 3,161 sqft
Property
Parking
- Total spaces: 2
- Parking features: Detached
- Garage spaces: 2
Features
- Stories: 2
- Patio & porch: Covered, Patio/Deck, Porch
- Exterior features: Sprinkler System
- Fencing: Back Yard
Lot
- Size: 0.62 Acres
- Features: Subdivided, 1/2 Up to 1 Acre
Details
- Parcel number: R24443
Construction
Type & style
- Home type: SingleFamily
- Architectural style: Traditional
- Property subtype: Single Family Residence
Materials
- Brick
- Foundation: Pillar/Post/Pier
- Roof: Composition
Condition
- New construction: No
- Year built: 1933
Utilities & green energy
- Sewer: Public Sewer
- Water: Public
Community & HOA
Community
- Subdivision: Niebuhr Acres
Location
- Region: Brenham
Financial & listing details
- Price per square foot: $283/sqft
- Tax assessed value: $653,610
- Annual tax amount: $10,875
- Date on market: 8/21/2026
- Listing terms: Cash,Conventional
- Road surface type: Asphalt
Estimated market value
$842,100
$800,000 - $884,000
$3,860/mo
Price history
| Date | Event | Price |
|---|---|---|
| 8/21/2026 | Listed for sale | $895,000+110.6%$283/sqft |
Source:  HAR #70063353 Report a problem HAR #70063353 Report a problem | ||
| 11/8/2021 | Sold | -- |
Source:  BCSMLS #21010913 Report a problem BCSMLS #21010913 Report a problem | ||
| 9/13/2021 | Pending sale | $425,000$134/sqft |
Source: HAR #21365549 Report a problem | ||
| 8/11/2021 | Listed for sale | $425,000$134/sqft |
Source: HAR #21365549 Report a problem | ||
Public tax history
| Year | Property taxes | Tax assessment |
|---|---|---|
| 2025 | $8,712 -17.2% | $653,610 +1.3% |
| 2024 | $10,526 -1% | $645,230 |
| 2023 | $10,633 +54.4% | $645,230 +71.6% |
| 2022 | $6,887 +279.5% | $375,920 +63.8% |
| 2021 | $1,815 | $229,530 +6.9% |
| 2020 | $1,815 -1.1% | $214,770 -0.1% |
| 2019 | $1,834 | $214,900 +12.3% |
| 2017 | -- | $191,280 +0.9% |
| 2016 | -- | $189,515 +10% |
| 2015 | -- | $172,286 +10.4% |
| 2014 | -- | $156,060 -0.1% |
| 2013 | -- | $156,140 -0.4% |
| 2012 | -- | $156,780 -0.1% |
| 2011 | -- | $156,950 -0.1% |
| 2010 | -- | $157,100 -0.1% |
| 2009 | -- | $157,260 -0.2% |
| 2008 | -- | $157,580 +3.9% |
| 2007 | -- | $151,720 |
Find assessor info on the county website
Monthly payment
Est. payment
Payment breakdown
Explore the cost of this home by adjusting the details. Changes won't be saved.Climate risks
Neighborhood: 77833
Nearby schools
Schools provided by the listing agent
- Elementary: Bisd Draw
- Middle: Brenham Junior High School
- High: Brenham High School
Source: HAR. This data may not be complete. We recommend contacting the local school district to confirm school assignments for this home.
Similar homes
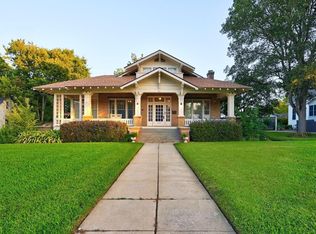
- $795,0004 bd3 ba3.3k sqft405 College Ave, Brenham, TX 77833For Sale
 MLS ID #6724702, Lindi Braddock, Coldwell Banker Properties Unlimited. HAR
 - $975,0004 bd2 ba2.7k sqft5330 Indian Trail Ln, Brenham, TX 77833For Sale
 MLS ID #67966735, Tonya Coindreau, eXp Realty LLC. HAR
 - $899,0003 bd2 ba2.5k sqft4305 Boggy Creek Rd, Brenham, TX 77833For Sale
 MLS ID #79403520, Lindi Braddock, Coldwell Banker Properties Unlimited. HAR
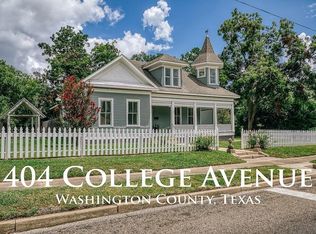
 - $749,0004 bd3 ba2.4k sqft404 College Ave, Brenham, TX 77833For Sale
 MLS ID #28749882, Bradley Bevers, Legend Texas Properties. HAR
 - $735,5004 bd3 ba3.3k sqft1950 Country Club Rd, Brenham, TX 77833Active
 MLS ID #7834772, Kaley Watson, Keller Williams Realty. Unlock MLS
