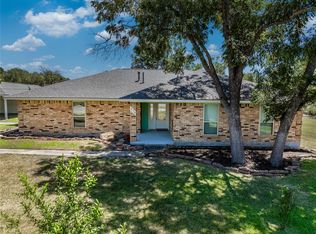
Four bedrooms and two bathrooms, 1,940 square feet, in Buffalo Ridge — a genuinely walkable community with sidewalks throughout and a playground just down the street. The kitchen opens to the family room with a gas cooktop, built-in oven and microwave, and a granite island with a center sink, so you stay with your guests while you cook. A custom iron front door, high ceilings, and recessed lighting set an elegant tone, and natural light fills the living and kitchen areas. A Jack-and-Jill bath serves two guest bedrooms, and the primary suite offers a separate tub, walk-in shower, and granite counters. The fourth bedroom works just as well as a study. The garage adds a bonus area for a workshop or storage, and foam insulation throughout the attic keeps utility bills down. Out back, a covered patio with a stained beaded-board ceiling extends the living space overlooking the expansive 0.24 acre lot. Walk to the playground, walk to Giddings schools. City water, sewer, natural gas, and fiber internet.
Active
$440,000
351 Firework Ln, Giddings, TX 78942
4beds
1,940sqft
Single Family Residence
Built in 2023
10,367 Square Feet Lot
$430,400 Zestimate®
$227/sqft
$10/mo HOA
What's special
High ceilingsRecessed lightingGas cooktopBuilt-in oven and microwave
- 56 days
- 108
- 7
Zillow last checked:
Listing updated:
Listed by:
Megan Wachsmann (979) 922-5544,
Cedar Frame, LLC (979) 922-5544
Source: Unlock MLS,MLS#: 9182096
Facts & features
Interior
Bedrooms & bathrooms
- Bedrooms: 4
- Bathrooms: 2
- Full bathrooms: 2
- Main level bedrooms: 4
Heating
- Central, Natural Gas
Cooling
- Ceiling Fan(s), Central Air
Appliances
- Included: Cooktop, Dishwasher, Disposal, Gas Cooktop, Microwave, Oven, RNGHD
Features
- 2 Primary Baths, Breakfast Bar, Ceiling Fan(s), High Ceilings, Tray Ceiling(s), Granite Counters, Double Vanity, Electric Dryer Hookup, Kitchen Island, Open Floorplan, Pantry, Primary Bedroom on Main, Recessed Lighting, Walk-In Closet(s), Washer Hookup
- Flooring: Tile
- Windows: Double Pane Windows, ENERGY STAR Qualified Windows, Vinyl Windows
Interior area
- Total interior livable area: 1,940 sqft
Property
Parking
- Total spaces: 2
- Parking features: Attached, Garage, Kitchen Level, Workshop in Garage
- Attached garage spaces: 2
Accessibility
- Accessibility features: None
Features
- Levels: One
- Stories: 1
- Patio & porch: Covered, Rear Porch
- Exterior features: See Remarks
- Pool features: None
- Fencing: Back Yard, Fenced, Partial, Wood
- Has view: Yes
- View description: Pasture, See Remarks
- Waterfront features: None
Lot
- Size: 10,367 Square Feet
- Features: Back Yard, Cul-De-Sac, Sprinkler - Partial, Trees-Sparse, Views
Details
- Additional structures: None
- Parcel number: 205946
- Special conditions: Standard
Construction
Type & style
- Home type: SingleFamily
- Property subtype: Single Family Residence
- Attached to another structure: Yes
Materials
- Foundation: Slab
- Roof: Composition, Shingle
Condition
- Resale
- New construction: No
- Year built: 2023
Details
- Builder name: Patos Framing
Utilities & green energy
- Sewer: Public Sewer
- Water: Public
- Utilities for property: Electricity Connected, Natural Gas Connected, Sewer Connected, Water Connected
Community & HOA
Community
- Features: None
- Subdivision: Buffalo Ridge
HOA
- Has HOA: Yes
- Services included: See Remarks
- HOA fee: $120 annually
- HOA name: Buffalo Ridge Community H
Location
- Region: Giddings
Financial & listing details
- Price per square foot: $227/sqft
- Tax assessed value: $410,029
- Annual tax amount: $7,942
- Date on market: 8/12/2026
- Listing terms: Cash,Conventional,FHA,USDA Loan,VA Loan
- Electric utility on property: Yes
Estimated market value
$430,400
$409,000 - $452,000
$2,304/mo
Price history
| Date | Event | Price |
|---|---|---|
| 8/12/2026 | Listed for sale | $440,000+7.6%$227/sqft |
Source:  Unlock MLS #9182096 Report a problem Unlock MLS #9182096 Report a problem | ||
| 8/19/2023 | Listing removed | -- |
Source: Unlock MLS #8550471 Report a problem | ||
| 8/7/2023 | Contingent | $409,000$211/sqft |
Source: Unlock MLS #8550471 Report a problem | ||
| 8/3/2023 | Listed for sale | $409,000$211/sqft |
Source: Unlock MLS #8550471 Report a problem | ||
| 6/25/2023 | Contingent | $409,000$211/sqft |
Source: Unlock MLS #8550471 Report a problem | ||
| 1/27/2023 | Price change | $409,000-1.1%$211/sqft |
Source: Unlock MLS #8550471 Report a problem | ||
| 1/21/2023 | Price change | $413,500-0.4%$213/sqft |
Source: Unlock MLS #8550471 Report a problem | ||
| 11/4/2022 | Price change | $415,000-2.4%$214/sqft |
Source: Unlock MLS #8550471 Report a problem | ||
| 9/7/2022 | Listed for sale | $425,000$219/sqft |
Source: Unlock MLS #8550471 Report a problem | ||
Public tax history
| Year | Property taxes | Tax assessment |
|---|---|---|
| 2025 | $6,478 -1.8% | $410,029 +6.5% |
| 2024 | $6,599 -16.8% | $385,000 -0.2% |
| 2023 | $7,932 +725.2% | $385,640 +807.2% |
| 2022 | $961 +68.6% | $42,510 +81.4% |
| 2021 | $570 | $23,430 |
Find assessor info on the county website
Monthly payment
Est. payment
Payment breakdown
Explore the cost of this home by adjusting the details. Changes won't be saved.Climate risks
Neighborhood: 78942
Nearby schools
Schools provided by the listing agent
- Elementary: Giddings
- Middle: Giddings
- High: Giddings
- District: Giddings ISD
Source: Unlock MLS. This data may not be complete. We recommend contacting the local school district to confirm school assignments for this home.
Similar homes
- $440,0644 bd2 ba2.3k sqft320 Cactus St, Giddings, TX 78942Active

 MLS ID #9086479, Mandy Marrow, Schultz Texas Properties, LLC. Unlock MLS
 - $429,0003 bd2 ba2.6k sqft778 E Bellville St, Giddings, TX 78942For Sale
 MLS ID #65070048, John Hood, Round Top Real Estate. HAR
 - $399,9003 bd3 ba1.9k sqft162 Buffalo Ridge Rd, Giddings, TX 78942New Construction
 MLS ID #27262103, Mitchell Bonte, Cedar Frame. HAR
 - $369,9004 bd2 ba1.9k sqft1241 County Road 230, Giddings, TX 78942For Sale
 MLS ID #30584022, Robin Landua, Better Homes and Gardens Real Estate Hometown. HAR
 - $515,0004 bd2 ba2.3k sqft811 E Hempstead St, Giddings, TX 78942ActiveMLS ID #4527861, Janice Sansom, All City Real Estate Ltd. Co. Unlock MLS
- $599,9004 bd2 ba2.4k sqft350 Owl Creek Rd, Giddings, TX 78942ActiveMLS ID #1651231, Chris Torrey, Elite Realty Advisors. Unlock MLS
- $590,0004 bd3 ba2.8k sqft1017 County Road 229, Giddings, TX 78942ActiveMLS ID #3734714, Judah Ross, Venture Partners R.E.. Unlock MLS
- $490,0003 bd2 ba2.4k sqft3210 County Road 226, Giddings, TX 78942ActiveMLS ID #1642725, Judah Ross, Venture Partners R.E.. Unlock MLS
- $375,0003 bd3 ba1.9k sqft292 Cardinal Dr, Paige, TX 78659ActiveMLS ID #5735483, Omar Ortega, Christies Intl Real Estate Lone Star. Unlock MLS
- $399,0003 bd3 ba2k sqft203 Pathfinders Way, Smithville, TX 78957ActiveMLS ID #8406342, Jeannie Ralph, All City Real Estate Ltd. Co. Unlock MLS
- $400,0003 bd2 ba1.8k sqft801 Moccasin Trl, La Grange, TX 78945Active
 MLS ID #621286, Kacie Brown, Land Unlimited. Central Texas MLS
 - $385,0003 bd3 ba1.7k sqft1689 Fm 2104, Paige, TX 78659ActiveMLS ID #4492743, Sean Fuentes, eXp Realty, LLC. Unlock MLS
- $390,0004 bd2 ba1.8k sqft145 Cardinal Loop, Paige, TX 78659ActiveMLS ID #3983833, Jason Sperry, RE/MAX Bastrop Area. Unlock MLS
- $424,0004 bd3 ba2.6k sqft197 S Buckhorn Dr, Bastrop, TX 78602ActiveMLS ID #3042606, Mariah McClure, Real Broker, LLC. Unlock MLS
- $475,0003 bd3 ba1.6k sqft1471 County Road A, Lexington, TX 78947ActiveMLS ID #1264645, Anthony Harris, Compass RE Texas, LLC. Unlock MLS
- $285,0004 bd2 ba2.8k sqft1448 Private Road 6013, Giddings, TX 78942ActiveMLS ID #5963747, Cecilia Whitley, Sterling & Associates R.E.. Unlock MLS
