Set on 1.23 acres and backing directly to the Giddings Municipal Golf Course, this fully remodeled 4-bedroom, 2.5-bath home offers 2,822 square feet of beautifully updated living space in a peaceful, tree-filled setting. A gated entrance and long concrete drive lead to the stately two-story brick home, framed by mature trees and a welcoming columned front porch. Inside, the bright, open layout combines generous living spaces with extensive updates throughout. The kitchen is a standout, featuring a large center island with breakfast seating, stone-look countertops, stainless steel appliances, gas cooking, and abundant cabinetry. The adjoining dining and living areas create an easy flow for everyday living and entertaining, while the fireplace anchors the main living room. A separate office or second living area behind French doors provides valuable additional flex space. The primary suite is conveniently located on the first floor and includes two large walk-in closets and an impressive bath with dual vanities, freestanding soaking tub, and oversized tiled walk-in shower. Upstairs are additional bedrooms and flexible living space, providing plenty of room for family, guests, hobbies, or a home office. Outside, an expansive covered rear patio with multiple ceiling fans creates a fantastic place to relax or entertain while enjoying the mature trees and golf course setting. The property also offers a finished garage with utility sink, irrigation, additional covered parking, and a detached workshop/storage building with a roll-up door. Thoughtfully remodeled from top to bottom, this distinctive Giddings property offers an exceptional combination of space, privacy, versatility, and location.
Active
$590,000
1017 County Road 229, Giddings, TX 78942
4beds
2,822sqft
Single Family Residence
Built in 1986
1.23 Acres Lot
$-- Zestimate®
$209/sqft
$-- HOA
What's special
Stately two-story brick homeExtensive updates throughoutGas cookingStainless steel appliancesGenerous living spacesOversized tiled walk-in showerFreestanding soaking tub
- 5 days
- 194
- 14
Zillow last checked:
Listing updated:
Listed by:
Judah Ross (512) 998-1957,
Venture Partners R.E. (512) 940-3948
Source: Unlock MLS,MLS#: 3734714
Facts & features
Interior
Bedrooms & bathrooms
- Bedrooms: 4
- Bathrooms: 3
- Full bathrooms: 2
- 1/2 bathrooms: 1
- Main level bedrooms: 1
Primary bedroom
- Level: Main
Den
- Level: Main
Kitchen
- Level: Main
Living room
- Level: Main
Heating
- Electric, Propane
Cooling
- Central Air
Appliances
- Included: Built-In Range, Exhaust Fan, Gas Cooktop, Gas Range, Microwave, Oven, Propane Cooktop, Range, Free-Standing Range, Free-Standing Gas Range, RNGHD, Refrigerator, Free-Standing Refrigerator, Stainless Steel Appliance(s), Gas Water Heater, Tankless Water Heater
Features
- Breakfast Bar, Built-in Features, Ceiling Fan(s), Tray Ceiling(s), Chandelier, Quartz Counters, Stone Counters, Crown Molding, Double Vanity, Entrance Foyer, French Doors, Kitchen Island, Open Floorplan, Primary Bedroom on Main, Recessed Lighting, Soaking Tub, Walk-In Closet(s)
- Flooring: Carpet, Tile, Vinyl, Wood
- Windows: Bay Window(s), Blinds, Screens
- Number of fireplaces: 1
- Fireplace features: Living Room, Masonry
Interior area
- Total interior livable area: 2,822 sqft
Property
Parking
- Total spaces: 2
- Parking features: Circular Driveway, Garage
- Garage spaces: 2
Accessibility
- Accessibility features: Central Living Area
Features
- Levels: Two
- Stories: 2
- Patio & porch: Covered, Front Porch, Patio, Porch, Rear Porch
- Exterior features: Gutters Partial, Private Yard
- Pool features: None
- Fencing: Back Yard, Chain Link, Fenced, Front Yard, Full, Wrought Iron
- Has view: Yes
- View description: Golf Course, Neighborhood, Rural, Trees/Woods
- Waterfront features: None
Lot
- Size: 1.23 Acres
- Dimensions: 255 x 210
- Features: Back to Park/Greenbelt, Back Yard, Front Yard, Landscaped, Level, Near Golf Course, Public Maintained Road, Sprinkler - Automatic, Sprinkler - In-ground, Trees-Medium (20 Ft - 40 Ft)
Details
- Additional structures: Garage(s), Outbuilding, Shed(s), Workshop
- Parcel number: 15979
- Special conditions: Standard
Construction
Type & style
- Home type: SingleFamily
- Property subtype: Single Family Residence
Materials
- Foundation: Slab
- Roof: Shingle
Condition
- Updated/Remodeled
- New construction: No
- Year built: 1986
Utilities & green energy
- Sewer: Septic Tank
- Water: Public
- Utilities for property: Electricity Connected, Propane, Water Connected
Community & HOA
Community
- Features: Golf
- Subdivision: Wooded Acres
HOA
- Has HOA: No
Location
- Region: Giddings
Financial & listing details
- Price per square foot: $209/sqft
- Tax assessed value: $439,580
- Annual tax amount: $5,980
- Date on market: 9/5/2026
- Listing terms: Cash,Conventional,USDA Loan,VA Loan
- Electric utility on property: Yes
Estimated market value
Not available
Estimated sales range
Not available
Not available
Price history
| Date | Event | Price |
|---|---|---|
| 9/5/2026 | Listed for sale | $590,000$209/sqft |
Source:  Unlock MLS #3734714 Report a problem Unlock MLS #3734714 Report a problem | ||
Public tax history
| Year | Property taxes | Tax assessment |
|---|---|---|
| 2025 | $1,305 -34.1% | $439,580 +9.7% |
| 2024 | $1,980 -1.6% | $400,684 +10% |
| 2023 | $2,011 -43.6% | $364,258 +10% |
| 2022 | $3,563 +0.1% | $331,144 +10% |
| 2021 | $3,559 +0.1% | $301,040 +4% |
| 2020 | $3,556 +0.2% | $289,520 +10% |
| 2019 | $3,551 +0.1% | $263,200 +2% |
| 2018 | $3,549 | $257,940 +5.5% |
| 2017 | -- | $244,550 -0.3% |
| 2016 | -- | $245,400 +4.9% |
| 2015 | -- | $233,980 -1.3% |
| 2014 | -- | $237,080 +6.4% |
| 2012 | -- | $222,920 +4.6% |
| 2011 | -- | $213,020 -1.2% |
| 2010 | -- | $215,690 -8% |
| 2009 | -- | $234,390 +10.8% |
| 2008 | -- | $211,470 -2.4% |
| 2007 | -- | $216,690 |
Find assessor info on the county website
Monthly payment
Est. payment
Payment breakdown
Explore the cost of this home by adjusting the details. Changes won't be saved.Climate risks
Neighborhood: 78942
Nearby schools
Schools provided by the listing agent
- Elementary: Giddings
- Middle: Giddings
- High: Giddings
- District: Giddings ISD
Source: Unlock MLS. This data may not be complete. We recommend contacting the local school district to confirm school assignments for this home.
- $453,500-- bd3 ba2.6k sqft1018 County Road 229, Giddings, TX 78942Off Market
- $361,400-- bd2 ba1.9k sqft1147 County Road 227, Giddings, TX 78942Off Market
- $394,700-- bd3 ba2k sqft1167 County Road 227, Giddings, TX 78942Off Market
- $661,5004 bd5 ba4.4k sqft1047 County Road 229, Giddings, TX 78942Off Market
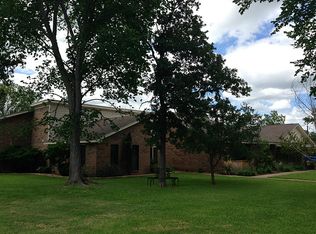
Similar homes
- $490,0003 bd2 ba2.4k sqft3210 County Road 226, Giddings, TX 78942Active
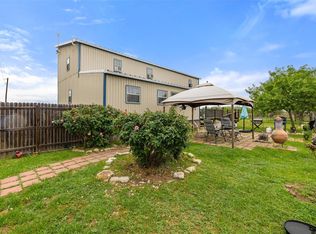
 MLS ID #1642725, Judah Ross, Venture Partners R.E.. Unlock MLS
 - $625,0004 bd2 ba2.4k sqft350 Owl Creek Rd, Giddings, TX 78942For Sale
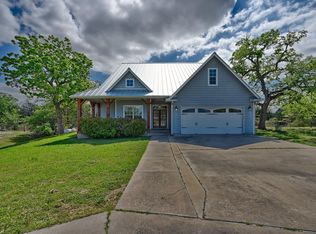 MLS ID #68276005, Norman Schultz, Schultz Texas Properties. HAR
 - $445,0003 bd2 ba1.5k sqft1066 County Road 233, Giddings, TX 78942For Sale
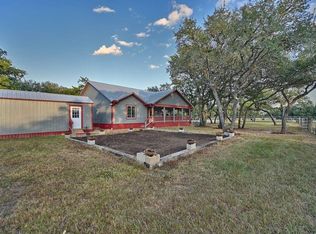 MLS ID #49003841, Andrea Riebeling, Riebeling Properties. HAR
 - $580,0004 bd4 ba2.4k sqft457 E Colorado St, La Grange, TX 78945For Sale
 MLS ID #18188026, Tiffany Johnston, Coldwell Banker Properties Unlimited. HAR
 - $515,0004 bd2 ba2.3k sqft811 E Hempstead St, Giddings, TX 78942ActiveMLS ID #4527861, Janice Sansom, All City Real Estate Ltd. Co. Unlock MLS
- $599,9004 bd3 ba3.1k sqft109 Cernosek Rd, La Grange, TX 78945ActiveMLS ID #5498991, Connie Kennedy, Stanberry REALTORS. Unlock MLS
- $665,0003 bd2 ba1.9k sqft1080 League Line Rd, Paige, TX 78659ActiveMLS ID #7815730, Jenna Bennett, Levi Rodgers Real Estate Group. Unlock MLS
- $699,0004 bd2 ba3k sqft1140 Private Road 8022, Lincoln, TX 78948ActiveMLS ID #4880601, Keith Bexley, Bexley Land & Cattle. Unlock MLS
- $440,0004 bd2 ba1.9k sqft351 Firework Ln, Giddings, TX 78942ActiveMLS ID #9182096, Megan Wachsmann, Cedar Frame, LLC. Unlock MLS
- $599,0003 bd3 ba3k sqft636 S Franklin St, La Grange, TX 78945ActiveMLS ID #8825018, Robert Van Slyke, Van Slyke Real Estate, LLC. Unlock MLS
- $299,0003 bd2 ba2.6k sqft713 Fm 153, Smithville, TX 78957ActiveMLS ID #9320025, Brenda Moon, Buono & Associates. Unlock MLS
- $465,0004 bd3 ba2.4k sqft312 Country Club Dr, La Grange, TX 78945ActiveMLS ID #9441063, Summer Carter, eXp Realty, LLC. Unlock MLS
