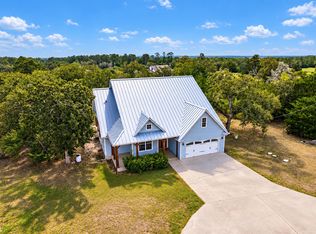
Experience the blend of luxury, comfort, and peaceful county living in Leon's Crossing Subdivision. This beautiful home offers a weekend retreat in the Texas countryside. Conventiently situated just 40 minutes from Austin, 18 minutes from Round Top and Warrenton, 4 miles from Giddings. This spacious home offers a 4 bedroom, 2 bath with open concept and lots of windows for excellent lighting. The master bedroom, bathroom, and closet are an experience in luxury where you can relax from the hustle of the city and a long day at work. Designed with both everyday living and entertaining in mind, the spacious open-concept floor plan features a tray ceiling in the living room, a chef-inspired kitchen with a large granite island, custom cabinetry, farmhouse sink, and a large island with generous seating for guests. The inviting living room, complete with a beautiful fireplace, creates an inspriring gathering space, while every thoughtfully furnished room offers comfort, warmth, and timeless style. Whether you're searching for your first home, a peaceful place to retire, or second get-a-way home this is the wide-open Texas skies happy place you have been looking for . This home combines quality construction, modern farmhouse design, and the serenity of country living into one remarkable property. This house isn't just a house, it's a lifestyle where every day feels like a getaway. This house sits on 1.3 acres with enough room to expand, add a pool, a mancave or a shop to store your boat and motorhome. This house is available to view by appointment only.
Active
$620,000
1730 County Road 217, Giddings, TX 78942
4beds
2,181sqft
Single Family Residence
Built in 2025
1.35 Acres Lot
$605,300 Zestimate®
$284/sqft
$-- HOA
What's special
- 5 days
- 9
- 0
Zillow last checked:
Listing updated:
Listed by:
Jack McLemore (817) 283-5134,
Listing Results, LLC (817) 283-5134
Source: Unlock MLS,MLS#: 5488600
Facts & features
Interior
Bedrooms & bathrooms
- Bedrooms: 4
- Bathrooms: 2
- Full bathrooms: 2
- Main level bedrooms: 4
Heating
- Central, Electric, Heat Pump
Cooling
- Central Air, Electric
Appliances
- Included: Convection Oven, Dishwasher, Disposal, Free-Standing Electric Range, Electric Water Heater, Tankless Water Heater
Features
- High Speed Internet
- Flooring: Vinyl
- Windows: None
- Number of fireplaces: 1
- Fireplace features: Living Room, Wood Burning
Interior area
- Total interior livable area: 2,181 sqft
Property
Parking
- Total spaces: 2
- Parking features: Attached, Garage, Garage Door Opener, Garage Faces Side
- Attached garage spaces: 2
Accessibility
- Accessibility features: None
Features
- Levels: One
- Stories: 1
- Patio & porch: Covered, Front Porch
- Exterior features: Gutters Full
- Pool features: None
- Fencing: None
- Has view: Yes
- View description: See Remarks
- Waterfront features: None
Lot
- Size: 1.35 Acres
- Features: Cleared, Few Trees, Landscaped, Many Trees
Details
- Additional structures: None
- Parcel number: 207342
- Special conditions: Standard
Construction
Type & style
- Home type: SingleFamily
- Property subtype: Single Family Residence
Materials
- Foundation: Slab
- Roof: Composition
Condition
- Resale
- New construction: No
- Year built: 2025
Utilities & green energy
- Sewer: Private Sewer
- Water: Private
- Utilities for property: Sewer Not Available, Water Available
Community & HOA
Community
- Features: See Remarks
- Subdivision: LEONS CROSSING SUBDIVISION LOT 6 ACRES 1.353
HOA
- Has HOA: No
- HOA name: WALLACE CONSTRUCTION
Location
- Region: Giddings
Financial & listing details
- Price per square foot: $284/sqft
- Date on market: 10/8/2026
- Listing terms: Cash,Conventional,FHA,VA Loan
Estimated market value
$605,300
$575,000 - $636,000
$2,571/mo
Price history
| Date | Event | Price |
|---|---|---|
| 10/8/2026 | Listed for sale | $620,000+10.7%$284/sqft |
Source:  Unlock MLS #5488600 Report a problem Unlock MLS #5488600 Report a problem | ||
| 8/27/2025 | Listing removed | $560,000$257/sqft |
Source: Unlock MLS #7794341 Report a problem | ||
| 6/21/2025 | Price change | $560,000-8.9%$257/sqft |
Source: Unlock MLS #7794341 Report a problem | ||
| 6/4/2025 | Price change | $615,000-0.8%$282/sqft |
Source: Unlock MLS #7794341 Report a problem | ||
| 4/4/2025 | Price change | $619,9900%$284/sqft |
Source: Unlock MLS #7794341 Report a problem | ||
| 2/26/2025 | Listed for sale | $620,000$284/sqft |
Source: Unlock MLS #7794341 Report a problem | ||
Public tax history
Tax history is unavailable.
Monthly payment
Est. payment
Payment breakdown
Explore the cost of this home by adjusting the details. Changes won't be saved.Climate risks
Neighborhood: 78942
Nearby schools
Schools provided by the listing agent
- Elementary: Giddings
- Middle: Giddings
- High: Giddings
- District: Giddings ISD
Source: Unlock MLS. This data may not be complete. We recommend contacting the local school district to confirm school assignments for this home.
- $454,400-- bd-- ba2k sqft1740 County Road 217, Giddings, TX 78942Off Market
- $256,300-- bd-- ba360 sqft1710 County Road 217, Giddings, TX 78942Off Market
- $305,200-- bd2 ba1.3k sqft1748 County Road 217, Giddings, TX 78942Off Market
- $256,600-- bd-- ba2.4k sqft1701 County Road 217, Giddings, TX 78942Off Market
Similar homes
- $599,9004 bd2 ba2.4k sqft350 Owl Creek Rd, Giddings, TX 78942Active
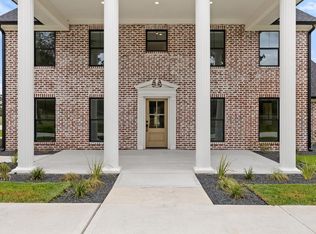
 MLS ID #1651231, Chris Torrey, Elite Realty Advisors. Unlock MLS
 - $590,0004 bd3 ba2.8k sqft1017 County Road 229, Giddings, TX 78942Active
 MLS ID #3734714, Judah Ross, Venture Partners R.E.. Unlock MLS
 - $434,9003 bd2 ba1.9k sqft831 Whispering Oaks Dr, Giddings, TX 78942Active
 MLS ID #1120110, Dana Lehmann, Dana Lehmann Properties LLC. Unlock MLS
 - $399,9003 bd3 ba2k sqft364 Woodland Ave, Giddings, TX 78942Active
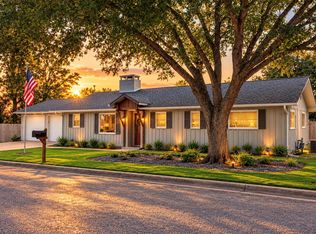 MLS ID #5275368, Jenny Ashley, Leeco Realty Group, LLC. Unlock MLS
 - $888,0003 bd3 ba2.2k sqft1606 County Road 216, Giddings, TX 78942ActiveMLS ID #7234882, Alexis Medack, Leeco Realty Group, LLC. Unlock MLS
- $515,0004 bd2 ba2.3k sqft811 E Hempstead St, Giddings, TX 78942ActiveMLS ID #4527861, Janice Sansom, All City Real Estate Ltd. Co. Unlock MLS
- $490,0003 bd2 ba2.4k sqft3210 County Road 226, Giddings, TX 78942ActiveMLS ID #1642725, Judah Ross, Venture Partners R.E.. Unlock MLS
- $440,0644 bd2 ba2.3k sqft320 Cactus St, Giddings, TX 78942ActiveMLS ID #9086479, Mandy Marrow, Schultz Texas Properties, LLC. Unlock MLS
- $699,0004 bd2 ba3k sqft1140 Private Road 8022, Lincoln, TX 78948ActiveMLS ID #4880601, Keith Bexley, Bexley Land & Cattle. Unlock MLS
- $440,0004 bd2 ba1.9k sqft351 Firework Ln, Giddings, TX 78942ActiveMLS ID #9182096, Megan Wachsmann, Cedar Frame, LLC. Unlock MLS
- $665,0003 bd2 ba1.9k sqft1080 League Line Rd, Paige, TX 78659ActiveMLS ID #7815730, Jenna Bennett, Levi Rodgers Real Estate Group. Unlock MLS
- $570,0004 bd4 ba2.3k sqft116 Brahman Ct, Bastrop, TX 78602ActiveMLS ID #3544629, Adela Hernandez, All City Real Estate Ltd. Co. Unlock MLS
- $599,0003 bd2 ba2.7k sqft179 Rainbow Dr, Bastrop, TX 78602ActiveMLS ID #4223073, Judah Ross, Venture Partners R.E.. Unlock MLS
