Scenic wildlife views with beautiful sunsets, quiet and peaceful. You will be near all the great events featured in Round Top/Fayette County. An Austin stone home exterior(metal frame) with front and back porches await you with a vaulted-ceiling entry that is an open Living/Dining/Kitchen dwelling space. You will enjoy a split-floor layout affording privacy and comfort. Granite countertops, premium vinyl plank flooring, a tiled walk-in Primary shower, pot-belly wood burning stove in the Living area, loads of storage, interior laundry room with a sink, an unattached oversized metal garage building with a bathroom (shower) addition and the location of the water well equipment. All with plenty of room to grow and an Agricultural Exemption in good standing via hay production providing for very reasonable taxes.
Life is better in the country and once you experience the benefits and tranquility, you will be planning to visit this property and deciding to stay for more than a spell.
For sale
Price cut: $30K (9/11)
$939,000
9414 Laird Rd, Walhalla, TX 78954
3beds
2,040sqft
Farm
Built in 2009
10 Acres Lot
$889,600 Zestimate®
$460/sqft
$-- HOA
What's special
Granite countertopsPremium vinyl plank flooringLoads of storageVaulted-ceiling entryTiled walk-in primary showerFront and back porchesAustin stone home exterior
- 74 days
- 125
- 2
Zillow last checked:
Listing updated:
Listed by:
Deborah Behringer TREC #0546890 979-966-3907,
Hart Land Real Estate
Source: HAR,MLS#: 21756127
Facts & features
Interior
Bedrooms & bathrooms
- Bedrooms: 3
- Bathrooms: 2
- Full bathrooms: 2
Rooms
- Room types: Family Room, Utility Room
Primary bedroom
- Level: First
- Area: 225
- Dimensions: 15' x 15'
Bedroom
- Level: First
- Area: 196
- Dimensions: 14' x 14'
Bedroom
- Level: First
- Area: 182
- Dimensions: 13' x 14'
Other
- Level: First
- Area: 40
- Dimensions: 8' x 5'
Dining room
- Level: First
- Area: 156
- Dimensions: 13' x 12'
Kitchen
- Level: First
- Area: 200
- Dimensions: 20' x 10'
Living room
- Level: First
- Area: 360
- Dimensions: 18' x 20'
Primary bath
- Level: First
- Area: 63
- Dimensions: 7' x 9'
Utility room
- Level: First
- Area: 72
- Dimensions: 9' x 8'
Heating
- Electric
Cooling
- Ceiling Fan(s), Electric
Appliances
- Included: Dryer, Refrigerator, Washer, Freestanding Oven, Gas Oven, Microwave, Gas Range, Dishwasher
- Laundry: Gas Dryer Hookup, Washer Hookup
Features
- High Ceilings, Vaulted Ceiling, All Bedrooms Down, Primary Bed - 1st Floor, Split Plan, Walk-In Closet(s)
- Flooring: Carpet, Tile, Vinyl
- Number of fireplaces: 1
- Fireplace features: Wood Burning Stove
Interior area
- Total structure area: 2,040
- Total interior livable area: 2,040 sqft
Video & virtual tour
Property
Parking
- Total spaces: 2
- Parking features: Detached, Oversized, Additional Parking, Workshop in Garage
- Garage spaces: 2
Accessibility
- Accessibility features: Accessible Bedroom, Accessible Closets, Accessible Doors, Accessible Entrance, Customized Wheelchair Accessible, Master Bath Disabled Access
Features
- Stories: 1
Lot
- Size: 10 Acres
- Features: Pasture, 5 Up to 10 Acres
- Topography: Level
Details
- Additional structures: Shed(s)
- Parcel number: 74124
Construction
Type & style
- Home type: SingleFamily
- Property subtype: Farm
Materials
- Stone
- Foundation: Slab
Condition
- New construction: No
- Year built: 2009
Utilities & green energy
- Sewer: Septic Tank
- Water: Well
Green energy
- Energy efficient items: Attic Vents, Thermostat
Community & HOA
Community
- Subdivision: None
HOA
- Amenities included: RV Parking
Location
- Region: Walhalla
Financial & listing details
- Price per square foot: $460/sqft
- Tax assessed value: $799,370
- Annual tax amount: $1,454
- Date on market: 7/1/2026
- Listing terms: Cash,Conventional,VA Loan
- Exclusions: None
- Road surface type: Asphalt, Gravel, Gutters
Estimated market value
$889,600
$845,000 - $934,000
Not available
Price history
| Date | Event | Price |
|---|---|---|
| 9/11/2026 | Price change | $939,000-3.1%$460/sqft |
Source:  HAR #21756127 Report a problem HAR #21756127 Report a problem | ||
| 7/1/2026 | Listed for sale | $969,000$475/sqft |
Source: HAR #21756127 Report a problem | ||
Public tax history
| Year | Property taxes | Tax assessment |
|---|---|---|
| 2025 | $1,458 -12.3% | $751,273 +1.6% |
| 2024 | $1,663 +4.6% | $739,430 +44.5% |
| 2023 | $1,590 -39.9% | $511,845 +5.5% |
| 2022 | $2,643 +0.9% | $484,950 +22.6% |
| 2021 | $2,620 | $395,700 +4.7% |
| 2020 | -- | $377,770 +57.2% |
| 2019 | -- | $240,360 +1.7% |
| 2018 | -- | $236,410 +12.2% |
| 2017 | -- | $210,710 +1.4% |
| 2016 | -- | $207,840 +7.7% |
| 2015 | -- | $192,970 +5.3% |
| 2014 | -- | $183,310 +0.4% |
| 2012 | -- | $182,510 |
| 2011 | -- | -- |
Find assessor info on the county website
Monthly payment
Est. payment
Payment breakdown
Explore the cost of this home by adjusting the details. Changes won't be saved.Climate risks
Neighborhood: 78954
Nearby schools
Schools provided by the listing agent
- Elementary: Round Top-Carmine Elementary School
- Middle: Round Top-Carmine High School
- High: Round Top-Carmine High School
Source: HAR. This data may not be complete. We recommend contacting the local school district to confirm school assignments for this home.
Similar homes
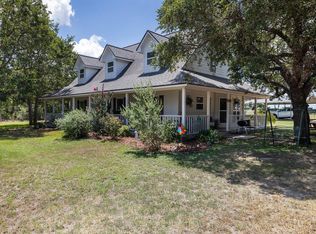
- $824,9002 bd2 ba1.5k sqft5030 Frenzel Rd, Round Top, TX 78954For Sale
 MLS ID #52626337, Tonya Currie, Compass RE Texas, LLC - Houston. HAR
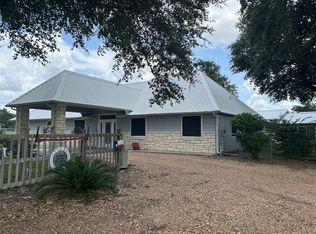
 - $997,0003 bd3 ba2.1k sqft8575 Schuster Rd, Nechanitz, TX 78946For Sale
 MLS ID #154964, Lisa McCoy. RPMLS
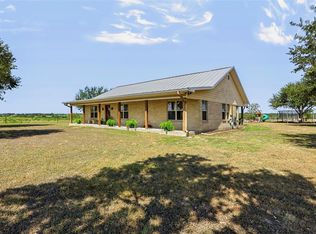
 - $1,100,0003 bd3 ba2.6k sqft7618 Meiners Rd, Ledbetter, TX 78946For Sale
 MLS ID #57515499, Jonathan Minerick, homecoin.com. HAR
 - $925,0003 bd2 ba2.2k sqft4800 Petter Rainosek Loop, La Grange, TX 78945For Sale
 MLS ID #47090480, Christie Mertz, ResLand Realty Group. HAR
 - $969,0004 bd3 ba2.3k sqft5715 State Highway 159, Rutersville, TX 78945Active
 MLS ID #4850130, Deborah Behringer, Hart Land Real Estate. Unlock MLS
 - $898,0003 bd3 ba2.2k sqft1606 County Road 216, Giddings, TX 78942ActiveMLS ID #7234882, Alexis Medack, Leeco Realty Group, LLC. Unlock MLS
