4991 Schott Road. Quiet, peaceful, country living. Modern farm house with open kitchen/ living area with 18' ceiling. Casement windows for lots of natural light. 75" TV and surround sound. Gas log fireplace. High end light fixtures and appliances including a Vaulted Alcove with gas cook top tiled with Mother of Pearl inlay and marble. Island kitchen, built in coffee bar with pocket doors. MUD room and Butler pantry with wine chiller and sink. Office off the living area. Upstairs is a 400+ sq ft bonus room. Spacious primary bedroom with ensuite bath. Bath features double sinks, soaking tub, walk in shower, terrazzo flooring and large walk in California closet with many built ins. Additional 2 bedrooms feature a Jack and Jill bath with walk in shower. Out back is a covered tile patio overlooking a swimming pool. There is a 3 car garage with epoxy coated floor. Central location 15 minutes to Round Top, 20 minutes to La Grange. Fully fenced 5 acres with oak trees and a pond.
For sale
$955,000
4991 Schott Rd, Ledbetter, TX 78946
3beds
2,533sqft
Farm
Built in 2024
5 Acres Lot
$923,400 Zestimate®
$377/sqft
$-- HOA
What's special
- 170 days
- 108
- 12
Zillow last checked:
Listing updated:
Listed by:
Marcus Starkey TREC #0436531 361-815-2300,
Marcus Starkey, Broker
Source: HAR,MLS#: 77248978
Facts & features
Interior
Bedrooms & bathrooms
- Bedrooms: 3
- Bathrooms: 3
- Full bathrooms: 2
- 1/2 bathrooms: 1
Rooms
- Room types: Utility Room
Primary bedroom
- Level: First
Bedroom
- Level: First
Bedroom
- Level: First
Other
- Level: First
Other
- Level: First
Other
- Level: First
Dining room
- Level: First
Kitchen
- Level: First
Living room
- Level: First
Primary bath
- Level: First
Utility room
- Level: First
Heating
- Natural Gas, Propane
Cooling
- Ceiling Fan(s), Electric
Appliances
- Included: Water Heater, Disposal, Refrigerator, Water Softener, Wine Refrigerator, Double Oven, Electric Oven, Microwave, Gas Cooktop, Dishwasher
- Laundry: Electric Dryer Hookup, Washer Hookup
Features
- High Ceilings, Vaulted Ceiling, Wired for Sound, En-Suite Bath, Primary Bed - 1st Floor, Split Plan, Walk-In Closet(s)
- Flooring: Vinyl
- Windows: Insulated/Low-E windows
- Number of fireplaces: 1
- Fireplace features: Gas Log
Interior area
- Total structure area: 2,533
- Total interior livable area: 2,533 sqft
Video & virtual tour
Property
Parking
- Total spaces: 3
- Parking features: Driveway Gate, Attached, Garage Door Opener, Circular Driveway
- Attached garage spaces: 3
Features
- Stories: 2
- Has private pool: Yes
- Pool features: In Ground
- Fencing: Fenced
Lot
- Size: 5 Acres
- Features: Wooded, 2 Up to 5 Acres
- Topography: Level
Details
- Parcel number: R109718
Construction
Type & style
- Home type: SingleFamily
- Property subtype: Farm
Materials
- Spray Foam Insulation, Cement Board
- Foundation: Slab
Condition
- New construction: No
- Year built: 2024
Utilities & green energy
- Sewer: Septic Tank
- Water: Well
Green energy
- Energy efficient items: Thermostat, HVAC
Community & HOA
Community
- Subdivision: G W Brazeale Surv A-126
Location
- Region: Ledbetter
Financial & listing details
- Price per square foot: $377/sqft
- Annual tax amount: $5,307
- Date on market: 3/27/2026
- Listing terms: Cash,Conventional
- Road surface type: Gravel
Estimated market value
$923,400
$877,000 - $970,000
Not available
Price history
| Date | Event | Price |
|---|---|---|
| 4/15/2026 | Price change | $955,000-2.1%$377/sqft |
Source:  HAR #77248978 Report a problem HAR #77248978 Report a problem | ||
| 3/12/2026 | Price change | $975,000-2%$385/sqft |
Source:  South Texas MLS #472630 Report a problem South Texas MLS #472630 Report a problem | ||
| 3/6/2026 | Price change | $995,000-9.5%$393/sqft |
Source: South Texas MLS #472630 Report a problem | ||
| 1/16/2026 | Listed for sale | $1,100,000+479.3%$434/sqft |
Source: Owner Report a problem | ||
| 9/8/2022 | Listing removed | -- |
Source: HAR #74682289 Report a problem | ||
| 6/27/2022 | Price change | $189,900-4.8%$75/sqft |
Source: HAR #74682289 Report a problem | ||
| 6/15/2022 | Listed for sale | $199,500$79/sqft |
Source: HAR #74682289 Report a problem | ||
Public tax history
Tax history is unavailable.
Monthly payment
Est. payment
Payment breakdown
Explore the cost of this home by adjusting the details. Changes won't be saved.Climate risks
Neighborhood: 78946
Nearby schools
Schools provided by the listing agent
- Elementary: Round Top-Carmine Elementary School
- Middle: Round Top-Carmine High School
- High: Round Top-Carmine High School
Source: HAR. This data may not be complete. We recommend contacting the local school district to confirm school assignments for this home.
Similar homes
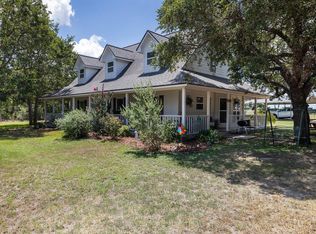
- $997,0003 bd3 ba2.1k sqft8575 Schuster Rd, Nechanitz, TX 78946For Sale
 MLS ID #154964, Lisa McCoy. RPMLS
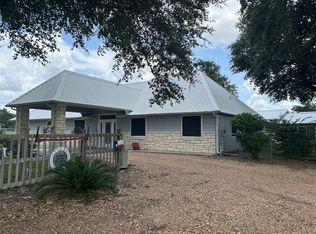
 - $1,100,0003 bd3 ba2.6k sqft7618 Meiners Rd, Ledbetter, TX 78946For Sale
 MLS ID #57515499, Jonathan Minerick, homecoin.com. HAR
 - $1,125,0003 bd3 ba1.9k sqft8232 Fm 2145, Nechanitz, TX 78946For Sale
 MLS ID #46153039, Connie Burch, Round Top Real Estate. HAR
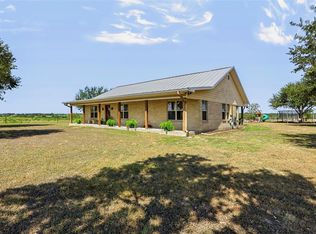
 - $925,0003 bd2 ba2.2k sqft4800 Petter Rainosek Loop, La Grange, TX 78945For Sale
 MLS ID #47090480, Christie Mertz, ResLand Realty Group. HAR
 - $898,0003 bd3 ba2.2k sqft1606 County Road 216, Giddings, TX 78942Active
 MLS ID #7234882, Alexis Medack, Leeco Realty Group, LLC. Unlock MLS
 - $969,0004 bd3 ba2.3k sqft5715 State Highway 159, Rutersville, TX 78945ActiveMLS ID #4850130, Deborah Behringer, Hart Land Real Estate. Unlock MLS
- $975,0002 bd2 ba2k sqft299 Nink Rd #A, Smithville, TX 78957ActiveMLS ID #1169283, Zia Lowe, RE/MAX Bastrop Area. Unlock MLS
- $490,0003 bd2 ba2.4k sqft3210 County Road 226, Giddings, TX 78942ActiveMLS ID #1642725, Judah Ross, Venture Partners R.E.. Unlock MLS
- $665,0003 bd2 ba1.9k sqft1080 League Line Rd, Paige, TX 78659ActiveMLS ID #7815730, Jenna Bennett, Levi Rodgers Real Estate Group. Unlock MLS
