Set on 11 beautiful acres, this striking modern barndominium blends contemporary style with relaxed country living. The approx. 3,400-square-foot, single-story home features 3 bedrooms, 2 full baths, 2 half baths, soaring ceilings, oversized windows, abundant natural light, and unique modern details throughout. Outside, enjoy a pond, wet-weather creek, frequent deer and wildlife, plus a barn/workshop offering space for equipment, storage, hobbies, or projects. The spacious grounds provide plenty of room to add a pool and create your own outdoor retreat. Located near The Big Easy Ranch, the property offers a peaceful country setting with convenient access to Columbus, La Grange, I-10, and Hwy 71. A rare combination of acreage, style, privacy, and accessibility.
For sale
$1,595,000
1187 Cummins Creek Rd, New Ulm, TX 78950
3beds
3,431sqft
Farm
Built in 2012
11 Acres Lot
$1,506,100 Zestimate®
$465/sqft
$-- HOA
What's special
Unique modern details throughoutWet-weather creekStriking modern barndominiumOversized windowsSpacious groundsFrequent deer and wildlifeAbundant natural light
- 44 days
- 139
- 12
Likely to sell faster than
Zillow last checked:
Listing updated:
Listed by:
Emily Shaw TREC #0784459 979-966-8130,
Round Top Real Estate
Source: HAR,MLS#: 97518269
Facts & features
Interior
Bedrooms & bathrooms
- Bedrooms: 3
- Bathrooms: 4
- Full bathrooms: 2
- 1/2 bathrooms: 2
Rooms
- Room types: Family Room, Utility Room
Primary bedroom
- Level: First
- Area: 448
- Dimensions: 18'8"x24
Bedroom
- Level: First
- Area: 224
- Dimensions: 14x16
Bedroom
- Level: First
- Area: 182
- Dimensions: 14x13
Other
- Level: First
- Area: 40
- Dimensions: 8x5
Other
- Level: First
- Area: 30
- Dimensions: 6x5
Other
- Level: First
- Area: 105
- Dimensions: 15x7
Dining room
- Level: First
- Area: 380
- Dimensions: 19x20
Family room
- Level: First
- Area: 285
- Dimensions: 19x15
Kitchen
- Level: First
- Area: 380
- Dimensions: 19x20
Primary bath
- Level: First
- Area: 360
- Dimensions: 18x20
Heating
- Electric
Cooling
- Ceiling Fan(s), Electric
Appliances
- Included: Disposal, Water Softener, Gas Oven, Microwave, Gas Cooktop, Dishwasher
- Laundry: Electric Dryer Hookup, Washer Hookup
Features
- All Bedrooms Down, Walk-In Closet(s)
- Flooring: Tile
- Doors: Insulated Doors
- Windows: Insulated/Low-E windows
- Number of fireplaces: 1
- Fireplace features: Wood Burning
Interior area
- Total structure area: 3,431
- Total interior livable area: 3,431 sqft
Video & virtual tour
Property
Parking
- Parking features: Driveway Gate, Detached, Circular Driveway, RV Access/Parking, Workshop in Garage
- Has garage: Yes
Features
- Stories: 1
- Has view: Yes
- View description: Water
- Has water view: Yes
- Water view: Water
- Waterfront features: Pier, Pond
Lot
- Size: 11 Acres
- Features: Wooded, 10 Up to 15 Acres
- Topography: Level
Details
- Additional structures: Barn(s), Shed(s)
- Parcel number: 72990
Construction
Type & style
- Home type: SingleFamily
- Property subtype: Farm
Materials
- Batts Insulation, Spray Foam Insulation, Other Siding, Stone
- Foundation: Slab
Condition
- New construction: No
- Year built: 2012
Utilities & green energy
- Sewer: Septic Tank
Green energy
- Energy efficient items: Insulation
Community & HOA
Location
- Region: New Ulm
Financial & listing details
- Price per square foot: $465/sqft
- Tax assessed value: $584,250
- Annual tax amount: $7,214
- Date on market: 8/17/2026
- Listing terms: Cash,Conventional
- Road surface type: Asphalt, Curbs, Other
Estimated market value
$1,506,100
$1.43M - $1.58M
$4,025/mo
Price history
| Date | Event | Price |
|---|---|---|
| 8/17/2026 | Listed for sale | $1,595,000+166.3%$465/sqft |
Source:  HAR #97518269 Report a problem HAR #97518269 Report a problem | ||
| 7/22/2024 | Listing removed | -- |
Source: HAR #64098444 Report a problem | ||
| 6/12/2024 | Pending sale | $599,000$175/sqft |
Source: HAR #64098444 Report a problem | ||
| 4/23/2024 | Listed for sale | $599,000+36.4%$175/sqft |
Source: HAR #64098444 Report a problem | ||
| 4/29/2021 | Listing removed | -- |
Source: HAR #60828275 Report a problem | ||
| 3/11/2021 | Pending sale | $439,000$128/sqft |
Source: HAR #60828275 Report a problem | ||
| 3/8/2021 | Listed for sale | $439,000$128/sqft |
Source: HAR #60828275 Report a problem | ||
Public tax history
| Year | Property taxes | Tax assessment |
|---|---|---|
| 2025 | $7,214 +33.9% | $584,250 +9.1% |
| 2024 | $5,386 +1.2% | $535,425 +10% |
| 2023 | $5,324 -12.9% | $486,750 +7% |
| 2022 | $6,116 +76% | $454,960 +44.4% |
| 2021 | $3,474 | $315,084 +10% |
| 2020 | -- | $286,440 +15.5% |
| 2017 | -- | $247,900 +3.6% |
| 2016 | -- | $239,370 |
| 2015 | -- | $239,370 +10.6% |
| 2014 | -- | $216,470 |
Find assessor info on the county website
Monthly payment
Est. payment
Payment breakdown
Explore the cost of this home by adjusting the details. Changes won't be saved.Climate risks
Neighborhood: 78950
Nearby schools
Schools provided by the listing agent
- Elementary: Columbus Elementary School
- Middle: Columbus Junior High School
- High: Columbus High School
Source: HAR. This data may not be complete. We recommend contacting the local school district to confirm school assignments for this home.
- $412,700-- bd-- ba-- sqft1195 Cummins Creek Rd, New Ulm, TX 78950Off Market
- $131,000-- bd-- ba384 sqft1195 Cummins Creek Rd, New Ulm, TX 78950Off Market
- $377,700-- bd-- ba2k sqft1211 Cummins Creek Rd, New Ulm, TX 78950Off Market
- $387,300-- bd-- ba-- sqft1211 Cummins Creek Rd, New Ulm, TX 78950Off Market
Similar homes
- $1,999,9994 bd4 ba3.5k sqft1725 Stokes Rd, New Ulm, TX 78950For Sale
 MLS ID #6733187, Shanna Brown Korenek, Legacy Broker Group. HAR
 - $1,395,0003 bd2 ba2.1k sqft1081 Yaupon Creek Estates Dr, Columbus, TX 78934For Sale
 MLS ID #35176718, Nancy Penny, 1851 Properties, Inc. HAR
 - $1,600,0004 bd3 ba3k sqft1214 Piney Woods Rd, Alleyton, TX 78935For Sale
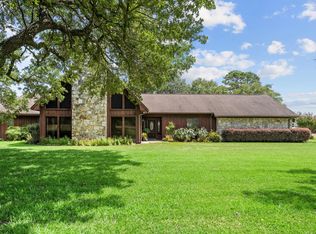 MLS ID #92954627, Currie Luedecke, Leyco Real Estate. HAR
 - $995,0004 bd3 ba2.8k sqft4330 Post Oak Point Rd, New Ulm, TX 78950For Sale
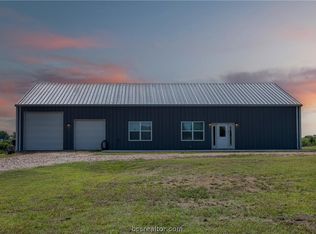 MLS ID #26001744, Samantha Medve, Medve Real Estate LLC. BCSMLS
 - $1,750,0004 bd4 ba3.6k sqft1080 FRELSBURG RD, Alleyton, TX 78935For Sale
 MLS ID #2007693, David Wilcox TREC #591537, Keller Williams Heritage. LERA MLS
 - $1,465,000-- bd-- ba3.3k sqft3424 Post Oak Point, New Ulm, TX 78950For SaleMLS ID #1931689, Bennett Kennedy TREC #749837, Phyllis Browning Company. LERA MLS
