Are you looking for an architectural gem? With its bold exterior awning, long, clean lines, and abundant natural light, this house bears the trademark style and design of Frank Lloyd Wright. Built in 2003, it was designed by Bernard Jason Merritt, a scholar of the Frank Lloyd Wright Foundation. The single-level home sits on an elevated portion of a very private 15.82-acre property, a broad expanse of natural terrain sloping to a large pond backed by a line of trees. Every room in this three-bed, two-bath home looks out upon the pond and every room has double glass doors that provide outdoor access. A wood-burning fireplace, large patio, and nearly 2,000 sq.ft. of living space add to its charm. Vaulted ceilings with high windows in the living area, a skylight in both full baths, artful glass-brick, and glass-panel exterior doors all add to a feeling of connectedness with the outside space. This home shines with its combined aesthetic appeal and simplicity of form and function.
For sale
$1,950,000
6219 Andreas Rd, Round Top Area, TX 78954
3beds
1,966sqft
Farm
Built in 2003
15.82 Acres Lot
$1,850,500 Zestimate®
$992/sqft
$-- HOA
What's special
Wood-burning fireplaceLong clean linesAbundant natural lightLarge patioArtful glass-brickBold exterior awningGlass-panel exterior doors
- 14 days
- 199
- 15
Likely to sell faster than
Zillow last checked:
Listing updated:
Listed by:
Christopher Diehl TREC #0714802 979-595-8449,
Round Top Real Estate
Source: HAR,MLS#: 28752371
Facts & features
Interior
Bedrooms & bathrooms
- Bedrooms: 3
- Bathrooms: 2
- Full bathrooms: 2
Primary bedroom
- Level: First
- Area: 180.94
- Dimensions: 16'1x11'3
Bedroom
- Level: First
- Area: 140.02
- Dimensions: 11'9x11'11
Bedroom
- Level: First
- Area: 141
- Dimensions: 12x11'9
Other
- Level: First
- Area: 66.75
- Dimensions: 9x7'5
Other
- Level: First
- Area: 61
- Dimensions: 12x5'1
Dining room
- Level: First
- Area: 143.38
- Dimensions: 15'6x9'3
Kitchen
- Level: First
- Area: 120.25
- Dimensions: 12'4x9'9
Living room
- Level: First
- Area: 691.88
- Dimensions: 27'7x25'1
Primary bath
- Level: First
- Area: 94.25
- Dimensions: 9'9x9'8
Heating
- Electric
Cooling
- Electric
Appliances
- Included: Disposal, Electric Oven, Microwave, Electric Cooktop, Dishwasher
- Laundry: Electric Dryer Hookup
Features
- Vaulted Ceiling, All Bedrooms Down, En-Suite Bath, Walk-In Closet(s)
- Flooring: Tile
- Number of fireplaces: 1
- Fireplace features: Wood Burning
Interior area
- Total structure area: 1,966
- Total interior livable area: 1,966 sqft
Video & virtual tour
Property
Parking
- Total spaces: 2
- Parking features: Driveway Gate, Attached, Garage
- Attached garage spaces: 2
Features
- Stories: 1
- Has view: Yes
- View description: Water
- Has water view: Yes
- Water view: Water
- Waterfront features: Pond
Lot
- Size: 15.82 Acres
- Features: Greenbelt, Wooded, 15 Up to 20 Acres
- Topography: Sloping
Details
- Parcel number: R57271
Construction
Type & style
- Home type: SingleFamily
- Architectural style: Contemporary
- Property subtype: Farm
Materials
- Stone, Wood
- Foundation: Slab
Condition
- New construction: No
- Year built: 2003
Utilities & green energy
- Sewer: Septic Tank
- Water: Well
Community & HOA
Location
- Region: Round Top Area
Financial & listing details
- Price per square foot: $992/sqft
- Tax assessed value: $2,098,850
- Annual tax amount: $8,171
- Date on market: 9/1/2026
- Road surface type: Asphalt
Estimated market value
$1,850,500
$1.37M - $2.42M
$1,802/mo
Price history
| Date | Event | Price |
|---|---|---|
| 9/1/2026 | Listed for sale | $1,950,000$992/sqft |
Source:  HAR #28752371 Report a problem HAR #28752371 Report a problem | ||
Public tax history
| Year | Property taxes | Tax assessment |
|---|---|---|
| 2025 | $8,171 +43.9% | $2,098,850 -24.1% |
| 2024 | $5,679 +8.2% | $2,766,630 +256.5% |
| 2023 | $5,248 +16.4% | $776,030 +16.9% |
| 2022 | $4,507 +6.9% | $663,610 +25.3% |
| 2021 | $4,216 | $529,510 +5.1% |
| 2020 | -- | $503,870 -1.8% |
| 2019 | -- | $513,270 +0.5% |
| 2018 | -- | $510,700 +8.5% |
| 2017 | -- | $470,700 +1.6% |
| 2016 | -- | $463,180 +13.3% |
| 2015 | -- | $408,980 |
| 2014 | -- | -- |
Find assessor info on the county website
Monthly payment
Est. payment
Payment breakdown
Explore the cost of this home by adjusting the details. Changes won't be saved.Climate risks
Neighborhood: 78954
Nearby schools
Schools provided by the listing agent
- Elementary: Round Top-Carmine Elementary School
- Middle: Round Top-Carmine High School
- High: Round Top-Carmine High School
Source: HAR. This data may not be complete. We recommend contacting the local school district to confirm school assignments for this home.
- $1,342,900-- bd-- ba1.9k sqft6011 Andreas Rd, Round Top, TX 78954Off Market
- $540,400-- bd-- ba928 sqft6007 Andreas Rd, Round Top, TX 78954Off Market
- $1,392,200-- bd-- ba280 sqft6220 Andreas Round Top, Round Top Area, TX 78932Off Market
- $1,032,300-- bd-- ba3.8k sqft1303 Jaster Rd, Round Top, TX 78954Off Market
Similar homes
- $1,895,0004 bd4 ba2.8k sqft533 Bybee Rd, Round Top, TX 78954For Sale
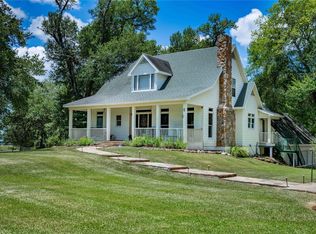 MLS ID #75908769, Frank Hillbolt, Round Top Real Estate. HAR
 - $1,495,0002 bd2 ba1.1k sqft350 Floyd Ln, Round Top, TX 78954For Sale
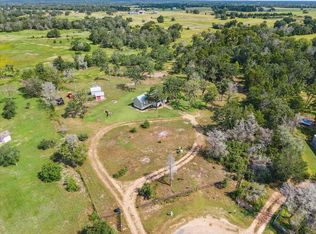 MLS ID #30600313, Emily Oren, Compass RE Texas, LLC - Houston. HAR
 - $1,295,0003 bd2 ba2.1k sqft2510 Round Top Rd, Round Top, TX 78954For Sale
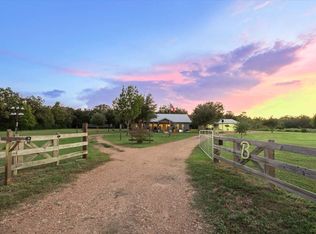 MLS ID #2708188, Lisa Mayer, Round Top Real Estate. HAR
 - $1,395,0004 bd3 ba2.8k sqft3301 Round Top Rd, Round Top, TX 78954For Sale
 MLS ID #85057494, Frank Hillbolt, Round Top Real Estate. HAR
