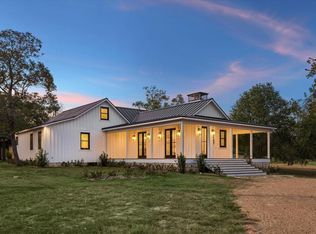
Just 3.4 miles from the Round Top Square, this 10-acre property offers a peaceful country setting with plenty of room to enjoy the best of the area. Post oak trees cover much of the property, complemented by scattered live oaks and a pond that adds to the natural character of the land.
The main house features 2 bedrooms and 2.5 bathrooms, along with a 2-car carport. A separate 1-bedroom, 1-bath guest house provides additional space for family or visitors. The property also includes a 2-car garage with a 1-bedroom, 1-bath upstairs apartment, offering even more flexibility for guests, extended stays, or rental potential.
With multiple living spaces, mature trees, a pond, and a convenient location just minutes from Round Top, this property offers a unique opportunity to enjoy country living close to everything the area has to offer.
For sale
$1,979,000
3600 Noak Rd, Round Top, TX 78954
2beds
2,646sqft
Farm
Built in 2012
10.01 Acres Lot
$1,262,100 Zestimate®
$748/sqft
$-- HOA
What's special
Scattered live oaksMultiple living spacesMature trees
- 2 days
- 80
- 5
Likely to sell faster than
Zillow last checked:
Listing updated:
Listed by:
Adam Mayer TREC #0782453 979-966-9102,
Round Top Real Estate
Source: HAR,MLS#: 66775811
Facts & features
Interior
Bedrooms & bathrooms
- Bedrooms: 2
- Bathrooms: 3
- Full bathrooms: 2
- 1/2 bathrooms: 1
Primary bedroom
- Level: First
- Area: 255.89
- Dimensions: 15'8" x 16'4"
Bedroom
- Level: Second
- Area: 277.82
- Dimensions: 13'10" x 20'1"
Other
- Level: First
- Area: 109.46
- Dimensions: 9'3" x 11'10"
Other
- Level: First
Other
- Level: First
- Area: 236.96
- Dimensions: 11'9" x 20'2"
Other
- Level: Second
- Area: 157.93
- Dimensions: 11'5" x 13'10"
Dining room
- Level: First
- Area: 342.5
- Dimensions: 15' x 22'10"
Game room
- Level: Second
- Area: 157
- Dimensions: 12' x 13'1"
Other
- Features: In Garage
Kitchen
- Level: First
- Area: 185.39
- Dimensions: 11'10" x 15'8"
Living room
- Level: First
- Area: 384.36
- Dimensions: 16'10" x 22'10"
Primary bath
- Level: First
- Area: 164.5
- Dimensions: 10'6" x 15'8"
Other
- Level: Other
Utility room
- Level: First
- Area: 159.28
- Dimensions: 10'2" x 15'8"
Heating
- Electric
Cooling
- Electric
Appliances
- Included: Double Oven, Gas Cooktop, Dishwasher
- Laundry: Electric Dryer Hookup, Washer Hookup
Features
- Primary Bed - 1st Floor
- Flooring: Wood
- Number of fireplaces: 1
- Fireplace features: Wood Burning
Interior area
- Total structure area: 2,646
- Total interior livable area: 2,646 sqft
Property
Parking
- Total spaces: 4
- Parking features: Detached, Attached Carport
- Garage spaces: 2
- Carport spaces: 2
- Covered spaces: 4
Features
- On waterfront: Yes
- Waterfront features: Pond
Lot
- Size: 10.01 Acres
- Features: Waterfront, 10 Up to 15 Acres
Details
- Additional structures: Guest House
- Parcel number: R39481
Construction
Type & style
- Home type: SingleFamily
- Property subtype: Farm
Materials
- Cement Board
- Foundation: Pillar/Post/Pier
Condition
- New construction: No
- Year built: 2012
Utilities & green energy
- Sewer: Septic Tank
- Water: Well, Public
Community & HOA
Location
- Region: Round Top
Financial & listing details
- Price per square foot: $748/sqft
- Tax assessed value: $2,181,210
- Annual tax amount: $20,800
- Date on market: 10/2/2026
- Listing terms: Cash,Conventional
- Road surface type: Asphalt
Estimated market value
$1,262,100
$820,000 - $1.89M
Not available
Price history
| Date | Event | Price |
|---|---|---|
| 10/2/2026 | Listed for sale | $1,979,000$748/sqft |
Source:  HAR #66775811 Report a problem HAR #66775811 Report a problem | ||
Public tax history
| Year | Property taxes | Tax assessment |
|---|---|---|
| 2025 | $20,800 +14.4% | $1,877,407 +20% |
| 2024 | $18,175 +18.4% | $1,564,506 +21.6% |
| 2023 | $15,347 -0.9% | $1,286,330 +5.8% |
| 2022 | $15,493 +69.5% | $1,215,690 +90.4% |
| 2021 | $9,141 | $638,390 +4% |
| 2020 | -- | $613,900 +3.7% |
| 2019 | -- | $592,220 +0.5% |
| 2018 | -- | $589,350 +10.1% |
| 2017 | -- | $535,480 +5.5% |
| 2016 | -- | $507,340 +10% |
| 2015 | -- | $461,230 +2.3% |
| 2014 | -- | $450,750 |
Find assessor info on the county website
Monthly payment
Est. payment
Payment breakdown
Explore the cost of this home by adjusting the details. Changes won't be saved.Climate risks
Neighborhood: 78954
Nearby schools
Schools provided by the listing agent
- Elementary: Round Top-Carmine Elementary School
- Middle: Round Top-Carmine High School
- High: Round Top-Carmine High School
Source: HAR. This data may not be complete. We recommend contacting the local school district to confirm school assignments for this home.
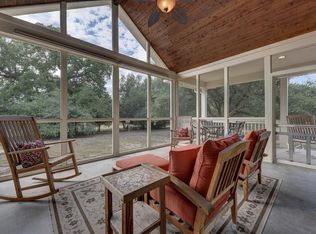
Similar homes
- $2,100,0004 bd4 ba2.7k sqft895 S Weyand Rd, Round Top, TX 78954For Sale
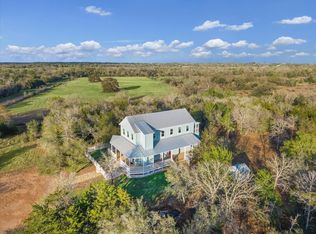 MLS ID #33010486, Linda Plant, Martha Turner Sotheby's International Realty - Round Top. HAR
 - $1,950,0003 bd2 ba1.9k sqft6219 Andreas Rd, Round Top Area, TX 78954For Sale
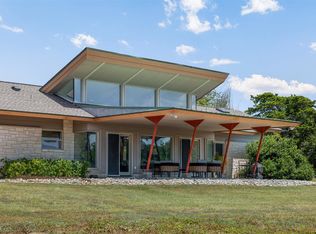 MLS ID #28752371, Christopher Diehl, Round Top Real Estate. HAR
 - $1,895,0004 bd4 ba2.8k sqft533 Bybee Rd, Round Top, TX 78954For Sale
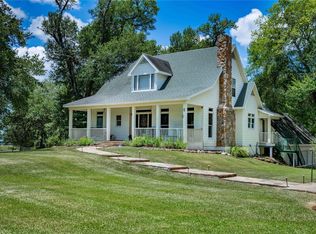 MLS ID #75908769, Frank Hillbolt, Round Top Real Estate. HAR
 - $2,295,0004 bd3 ba2.5k sqft107 Drake Ln, Round Top, TX 78954For Sale
 MLS ID #34463820, Lisa Mayer, Round Top Real Estate. HAR
 - $1,875,0003 bd3 ba2k sqft6389 Miller Rd, New Ulm, TX 78950Active
 MLS ID #2630498, Natalie Kopp, Gottesman Residential R.E.. Unlock MLS
