
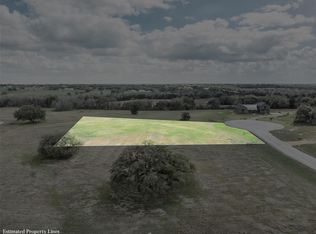
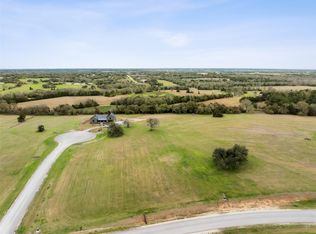
Refined country living 1 mile from Round Top Square! Exceptional home on 2 pristine acres at end of peaceful cul-de-sac w/ protected panoramic views via adjacent conservation easement. Sophisticated design masterfully blends contemporary & farmhouse elements:clean lines, expansive windows, elegant iron doors.Open-concept living/dining/kitchen ideal for entertaining and intimate gatherings. Main level: luxurious primary + guest suite. Upper level: 2 add'l guest suites + versatile den.2-car garage epoxy coated floors. Designer finishes & premium upgrades throughout.Expansive patio overlooking oaks & rolling hills captures the prevailing breeze. Perfect for adding pool & guest house creating private resort-style retreat. Ideal for discerning buyers seeking sophisticated retreat w/o large property maintenance.Excellent rental income opportunity during antique shows & tourism. Home published in Luxe Interiors+Design as the Spring 2025 Round Top Designer Show House. Add'l acreage available.
New construction
$1,795,000
114 Turney Trce, Round Top, TX 78954
4beds
3,532sqft
Farm
Built in 2025
2.01 Acres Lot
$1,721,400 Zestimate®
$508/sqft
$42/mo HOA
What's special
Clean linesExpansive windowsPeaceful cul-de-sacElegant iron doors
- 406 days
- 209
- 10
Zillow last checked:
Listing updated:
Listed by:
Angela Longo TREC #0599161 713-899-5648,
Compass RE Texas, LLC - Memorial,
Anne Boland TREC #0799426 404-449-1179,
Compass RE Texas, LLC - Memorial
Source: HAR,MLS#: 11444804
Facts & features
Interior
Bedrooms & bathrooms
- Bedrooms: 4
- Bathrooms: 5
- Full bathrooms: 4
- 1/2 bathrooms: 1
Primary bedroom
- Level: First
- Area: 238
- Dimensions: 17x14
Bedroom
- Level: First
- Area: 180
- Dimensions: 15x12
Bedroom
- Level: Second
- Area: 168
- Dimensions: 14x12
Bedroom
- Level: Second
- Area: 156
- Dimensions: 13x12
Dining room
- Level: First
- Area: 120
- Dimensions: 12x10
Kitchen
- Level: First
- Area: 252
- Dimensions: 21x12
Living room
- Level: First
- Area: 324
- Dimensions: 18x18
Utility room
- Level: First
- Area: 72
- Dimensions: 12x6
Heating
- Propane
Cooling
- Electric, Zoned
Appliances
- Included: Water Heater, Disposal, Refrigerator, Wine Refrigerator, Double Oven, Electric Oven, Gas Range, Dishwasher
- Laundry: Electric Dryer Hookup, Gas Dryer Hookup, Washer Hookup
Features
- Crown Molding, Formal Entry/Foyer, High Ceilings, Prewired for Alarm System, Wet Bar, Wired for Sound, 2 Bedrooms Down, Primary Bed - 1st Floor, Split Plan, Walk-In Closet(s)
- Flooring: Engineered Hardwood
- Doors: Insulated Doors
- Windows: Insulated/Low-E windows
- Number of fireplaces: 1
- Fireplace features: Gas Log
Interior area
- Total structure area: 3,532
- Total interior livable area: 3,532 sqft
Property
Parking
- Total spaces: 2
- Parking features: Attached
- Attached garage spaces: 2
Features
- Stories: 2
Lot
- Size: 2.01 Acres
- Features: Cleared, 2 Up to 5 Acres
- Topography: Sloping
Details
- Parcel number: R119383
Construction
Type & style
- Home type: SingleFamily
- Architectural style: Ranch
- Property subtype: Farm
Materials
- Spray Foam Insulation, Cement Board
- Foundation: Slab on Builders Pier
Condition
- New construction: Yes
- Year built: 2025
Details
- Builder name: Partners in Building
Utilities & green energy
- Sewer: Septic Tank
- Water: Public, Water District
Green energy
- Energy efficient items: Thermostat, HVAC
Community & HOA
Community
- Security: Prewired for Alarm System
- Subdivision: Estates At Astoria
HOA
- HOA fee: $500 annually
Location
- Region: Round Top
Financial & listing details
- Price per square foot: $508/sqft
- Annual tax amount: $6,035
- Date on market: 8/29/2025
- Listing terms: Cash,Conventional
- Road surface type: Asphalt
Estimated market value
$1,721,400
$1.64M - $1.81M
$5,902/mo
Price history
| Date | Event | Price |
|---|---|---|
| 4/29/2026 | Listed for sale | $1,795,000-10%$508/sqft |
Source:  HAR #11444804 Report a problem HAR #11444804 Report a problem | ||
| 8/29/2025 | Listed for sale | $1,995,000-9.1%$565/sqft |
Source: HAR #11444804 Report a problem | ||
| 8/27/2025 | Listing removed | $2,195,000$621/sqft |
Source: HAR #96283667 Report a problem | ||
| 7/1/2025 | Listed for sale | $2,195,000-12%$621/sqft |
Source: HAR #96283667 Report a problem | ||
| 5/13/2025 | Listing removed | $2,495,000$706/sqft |
Source: HAR #96283667 Report a problem | ||
| 3/11/2025 | Listed for sale | $2,495,000+574.3%$706/sqft |
Source: HAR #96283667 Report a problem | ||
| 11/27/2023 | Listing removed | -- |
Source: HAR #4171991 Report a problem | ||
| 10/19/2023 | Pending sale | $370,000$105/sqft |
Source: HAR #4171991 Report a problem | ||
| 10/18/2023 | Listed for sale | $370,000$105/sqft |
Source: HAR #4171991 Report a problem | ||
Public tax history
Tax history is unavailable.
Monthly payment
Est. payment
Payment breakdown
Explore the cost of this home by adjusting the details. Changes won't be saved.Climate risks
Neighborhood: 78954
Nearby schools
Schools provided by the listing agent
- Elementary: Round Top-Carmine Elementary School
- Middle: Round Top-Carmine High School
- High: Round Top-Carmine High School
Source: HAR. This data may not be complete. We recommend contacting the local school district to confirm school assignments for this home.
Similar homes
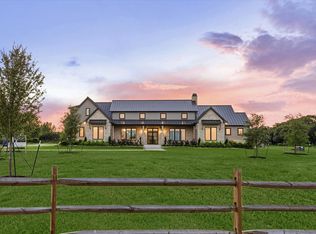
- $2,195,0004 bd5 ba4.1k sqft133 Drake Ln, Round Top, TX 78954New Construction
 MLS ID #83986884, Lisa Mayer, Round Top Real Estate. HAR
 - $1,895,0004 bd4 ba2.8k sqft533 Bybee Rd, Round Top, TX 78954For Sale
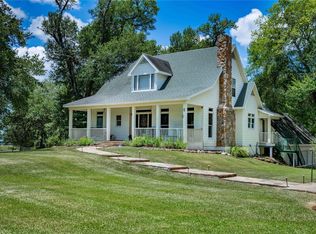 MLS ID #75908769, Frank Hillbolt, Round Top Real Estate. HAR
 - $1,495,0003 bd3 ba2.5k sqft124 Rebekahs Xing, Round Top, TX 78954For Sale
 MLS ID #90299961, Emily Oren, Compass RE Texas, LLC - Houston. HAR
 - $2,100,0004 bd4 ba2.7k sqft895 S Weyand Rd, Round Top, TX 78954For Sale
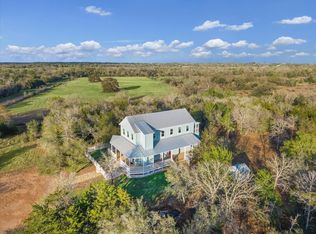 MLS ID #33010486, Linda Plant, Martha Turner Sotheby's International Realty - Round Top. HAR
 - $1,875,0003 bd3 ba2k sqft6389 Miller Rd, New Ulm, TX 78950Active
 MLS ID #2630498, Natalie Kopp, Gottesman Residential R.E.. Unlock MLS
