Secluded Country Retreat Near Round Top
Tucked away on over 12 secluded acres along Schoenst Road, this property offers the perfect blend of privacy, natural beauty, and thoughtfully designed improvements. The wooded acreage features beautiful post oaks and live oaks, a pond, perimeter fencing, and a wildlife exemption, creating an ideal setting for enjoying the outdoors and abundant wildlife.
The 1,950-square-foot farmhouse, built in 2020, offers 3 bedrooms, 2 bathrooms, and a private study. Designed for comfortable country living, the home provides a welcoming retreat surrounded by mature trees and peaceful views.
A separate 522-square-foot guest house, built in 2019, adds versatility for guests, family, or a private getaway. It features 1 bedroom, 1 bathroom, and a loft.
With its secluded setting, mature trees, pond, wildlife exemption, and quality improvements, this Schoenst Road property is a rare opportunity to own a private country retreat in the Carmine area.
For sale
$2,195,000
3214 Schoenst Rd, Carmine, TX 78932
3beds
1,950sqft
Farm
Built in 2020
12.03 Acres Lot
$2,075,200 Zestimate®
$1,126/sqft
$-- HOA
What's special
Wooded acreagePeaceful viewsPrivate studyPerimeter fencing
- 48 days
- 72
- 7
Zillow last checked:
Listing updated:
Listed by:
Lisa Mayer TREC #0370366 979-966-3686,
Round Top Real Estate
Source: HAR,MLS#: 29184353
Facts & features
Interior
Bedrooms & bathrooms
- Bedrooms: 3
- Bathrooms: 2
- Full bathrooms: 2
Rooms
- Room types: Quarters/Guest House, Utility Room
Primary bedroom
- Level: First
- Area: 196
- Dimensions: 14' x 14'
Bedroom
- Level: First
- Area: 132
- Dimensions: 12' x 11'
Bedroom
- Level: First
- Area: 168
- Dimensions: 14' x 12'
Other
- Level: First
- Area: 121
- Dimensions: 11' x 11'
Dining room
- Level: First
- Area: 160
- Dimensions: 10' x 16'
Kitchen
- Level: First
- Area: 160
- Dimensions: 10' x 16'
Living room
- Level: First
- Area: 304
- Dimensions: 19' x 16'
Other
- Level: Other
Utility room
- Level: First
- Area: 72
- Dimensions: 8' x 9'
Heating
- Electric
Cooling
- Electric
Appliances
- Included: Oven, Gas Range, Dishwasher
- Laundry: Electric Dryer Hookup, Washer Hookup
Features
- All Bedrooms Down, Walk-In Closet(s)
- Flooring: Concrete
- Number of fireplaces: 1
- Fireplace features: Gas Log
Interior area
- Total structure area: 1,950
- Total interior livable area: 1,950 sqft
Property
Features
- Stories: 1
- Fencing: Fenced
- On waterfront: Yes
- Waterfront features: Pond
Lot
- Size: 12.03 Acres
- Features: Waterfront, 10 Up to 15 Acres
- Topography: Rolling
Details
- Additional structures: Guest House
- Parcel number: R97754
Construction
Type & style
- Home type: SingleFamily
- Property subtype: Farm
Materials
- Cement Board
- Foundation: Slab
Condition
- New construction: No
- Year built: 2020
Details
- Builder name: Willmark
Utilities & green energy
- Sewer: Septic Tank
Community & HOA
Community
- Subdivision: Green Dewitt Surv A-164
Location
- Region: Carmine
Financial & listing details
- Price per square foot: $1,126/sqft
- Tax assessed value: $858,330
- Annual tax amount: $4,320
- Date on market: 9/4/2026
- Listing terms: Cash,Conventional
- Road surface type: Asphalt
Estimated market value
$2,075,200
$1.97M - $2.18M
$2,733/mo
Price history
| Date | Event | Price |
|---|---|---|
| 9/4/2026 | Listed for sale | $2,195,000+33%$1,126/sqft |
Source:  HAR #29184353 Report a problem HAR #29184353 Report a problem | ||
| 5/9/2022 | Listing removed | -- |
Source: HAR #65522726 Report a problem | ||
| 5/5/2022 | Pending sale | $1,650,000$846/sqft |
Source: HAR #65522726 Report a problem | ||
| 5/5/2022 | Listed for sale | $1,650,000$846/sqft |
Source: HAR #65522726 Report a problem | ||
Public tax history
| Year | Property taxes | Tax assessment |
|---|---|---|
| 2025 | $4,320 -3.6% | $858,330 -2.3% |
| 2024 | $4,479 +5.1% | $878,600 +43.5% |
| 2023 | $4,263 +12.4% | $612,380 +15.4% |
| 2022 | $3,791 +142.1% | $530,550 +84.4% |
| 2021 | $1,566 | $287,740 +34.7% |
| 2020 | -- | $213,630 +14.1% |
| 2019 | -- | $187,270 |
| 2018 | -- | -- |
Find assessor info on the county website
Monthly payment
Est. payment
Payment breakdown
Explore the cost of this home by adjusting the details. Changes won't be saved.Climate risks
Neighborhood: 78932
Nearby schools
Schools provided by the listing agent
- Elementary: Round Top-Carmine Elementary School
- Middle: Round Top-Carmine High School
- High: Round Top-Carmine High School
Source: HAR. This data may not be complete. We recommend contacting the local school district to confirm school assignments for this home.
Similar homes
- $1,950,0003 bd2 ba1.9k sqft6219 Andreas Rd, Round Top Area, TX 78954For Sale
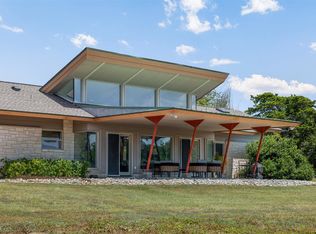 MLS ID #28752371, Christopher Diehl, Round Top Real Estate. HAR
 - $1,640,0003 bd2 ba1.8k sqft493 Hodde Rd, Carmine, TX 78932For Sale
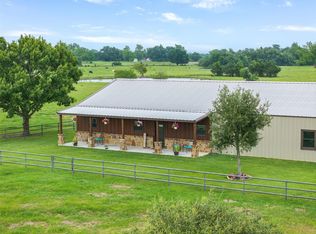 MLS ID #75771288, Julia Wellmann, Martha Turner Sotheby's International Realty - Brenham. HAR
 - $2,100,0004 bd4 ba2.7k sqft895 S Weyand Rd, Round Top, TX 78954For Sale
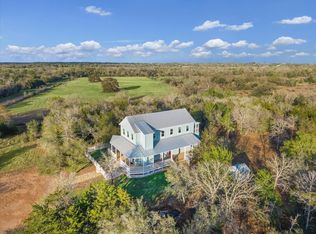 MLS ID #33010486, Linda Plant, Martha Turner Sotheby's International Realty - Round Top. HAR
 - $2,295,0004 bd3 ba2.5k sqft107 Drake Ln, Round Top, TX 78954For Sale
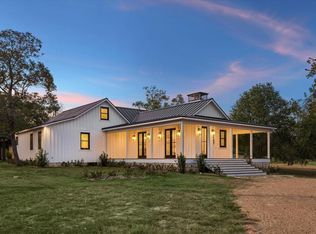 MLS ID #34463820, Lisa Mayer, Round Top Real Estate. HAR
