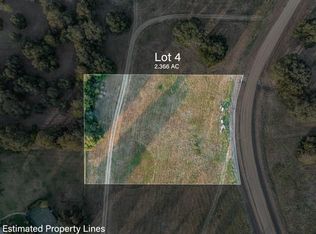
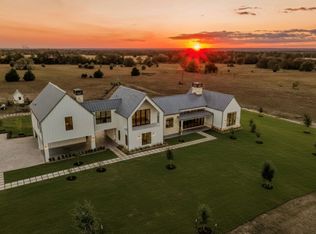
Experience the perfect blend of timeless elegance and refined Texas living at this exceptional new construction by Belmont Custom Homes. Situated on approximately 2.47 picturesque acres within the prestigious Townsend Reserve, this extraordinary residence offers over 4,100 square feet of thoughtfully designed living space just moments from the heart of Round Top.
Designed with attention to detail, the home features 4 spacious bedrooms, 5 luxurious baths, and sophisticated interiors showcasing wide-plank white oak hardwood floors, custom site-built cabinetry, and designer finishes throughout. The gourmet kitchen is appointed with premium Wolf appliances and a Sub-Zero refrigerator. The open-concept floor plan flows seamlessly to expansive outdoor living spaces, complete with a fireplace and outdoor kitchen.
133 Drake Lane is more than a home—it's a legacy property offering the perfect balance of sophisticated luxury, peaceful countryside, and the unmatched charm of Round Top living.
New construction
Price cut: $300K (10/1)
$2,195,000
133 Drake Ln, Round Top, TX 78954
4beds
4,125sqft
Farm
Built in ----
2.47 Acres Lot
$2,075,600 Zestimate®
$532/sqft
$42/mo HOA
What's special
Peaceful countrysideDesigner finishes throughoutOutdoor kitchenExpansive outdoor living spacesOpen-concept floor planPremium wolf appliancesGourmet kitchen
- 98 days
- 278
- 17
Zillow last checked:
Listing updated:
Listed by:
Lisa Mayer TREC #0370366 979-966-3686,
Round Top Real Estate
Source: HAR,MLS#: 83986884
Facts & features
Interior
Bedrooms & bathrooms
- Bedrooms: 4
- Bathrooms: 5
- Full bathrooms: 5
Primary bedroom
- Level: First
- Area: 332.22
- Dimensions: 17'4" x 19'2"
Bedroom
- Level: First
- Area: 170.33
- Dimensions: 12'2" x 14'
Bedroom
- Level: Second
- Area: 206.67
- Dimensions: 13'4" x 15'6"
Bedroom
- Level: Second
- Area: 203.67
- Dimensions: 13' x 15'8"
Other
- Level: First
- Area: 139.33
- Dimensions: 11' x 12'8"
Other
- Level: First
- Area: 163.33
- Dimensions: 11'8" x 14'
Dining room
- Level: First
- Area: 287.88
- Dimensions: 11'9" x 24'6"
Kitchen
- Level: First
- Area: 287.88
- Dimensions: 11'9" x 24'6"
Living room
- Level: First
- Area: 575.75
- Dimensions: 23'6" x 24'6"
Primary bath
- Level: First
- Area: 151.74
- Dimensions: 9'7" x 15'10"
Heating
- Electric
Cooling
- Electric
Appliances
- Included: Disposal, Microwave, Dishwasher
Features
- 2 Bedrooms Down, 2 Bedrooms Up, En-Suite Bath, Primary Bed - 1st Floor, Walk-In Closet(s)
- Flooring: Engineered Hardwood
- Number of fireplaces: 2
- Fireplace features: Gas, Gas Log
Interior area
- Total structure area: 4,125
- Total interior livable area: 4,125 sqft
Video & virtual tour
Property
Parking
- Total spaces: 3
- Parking features: Garage
- Garage spaces: 3
Features
- Stories: 2
Lot
- Size: 2.47 Acres
- Features: Other, 2 Up to 5 Acres
Details
- Parcel number: R124555
Construction
Type & style
- Home type: SingleFamily
- Architectural style: Traditional
- Property subtype: Farm
Materials
- Cement Board, Stone
- Foundation: Slab
Condition
- New construction: Yes
Details
- Builder name: Belmont Custom Homes Inc.
Utilities & green energy
- Sewer: Septic Tank
- Water: Well
Community & HOA
Community
- Subdivision: Townsend Reserves
HOA
- HOA fee: $500 annually
Location
- Region: Round Top
Financial & listing details
- Price per square foot: $532/sqft
- Date on market: 7/10/2026
- Listing terms: Cash,Conventional
- Road surface type: Asphalt
Estimated market value
$2,075,600
$1.97M - $2.18M
$9,669/mo
Price history
| Date | Event | Price |
|---|---|---|
| 10/1/2026 | Price change | $2,195,000-12%$532/sqft |
Source:  HAR #83986884 Report a problem HAR #83986884 Report a problem | ||
| 7/10/2026 | Listed for sale | $2,495,000+4%$605/sqft |
Source: HAR #83986884 Report a problem | ||
| 4/21/2026 | Listing removed | $2,399,999$582/sqft |
Source: HAR #37312678 Report a problem | ||
| 9/17/2025 | Listed for sale | $2,399,999$582/sqft |
Source: HAR #37312678 Report a problem | ||
Public tax history
Tax history is unavailable.
Monthly payment
Est. payment
Payment breakdown
Explore the cost of this home by adjusting the details. Changes won't be saved.Climate risks
Neighborhood: 78954
Nearby schools
Schools provided by the listing agent
- Elementary: Round Top-Carmine Elementary School
- Middle: Round Top-Carmine High School
- High: Round Top-Carmine High School
Source: HAR. This data may not be complete. We recommend contacting the local school district to confirm school assignments for this home.


Similar homes
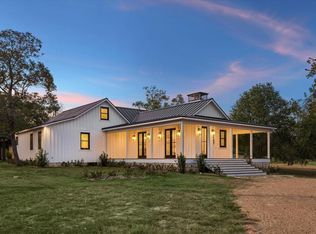
- $2,295,0004 bd3 ba2.5k sqft107 Drake Ln, Round Top, TX 78954For Sale
 MLS ID #34463820, Lisa Mayer, Round Top Real Estate. HAR
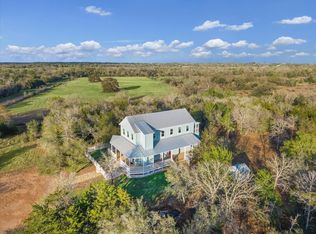
 - $2,100,0004 bd4 ba2.7k sqft895 S Weyand Rd, Round Top, TX 78954For Sale
 MLS ID #33010486, Linda Plant, Martha Turner Sotheby's International Realty - Round Top. HAR
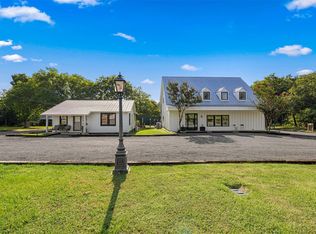
 - $2,595,0003 bd1 ba2.6k sqft453 N Washington St, Round Top, TX 78954For Sale
 MLS ID #78299998, Lindsey Pleasant, Martha Turner Sotheby's International Realty - Round Top. HAR
 - $2,199,0004 bd6 ba4.4k sqft130 Round Top Farms Dr, Round Top, TX 78954New Construction
 MLS ID #92179974, Sissy Lappin, Lappin Properties. HAR
