Redfern Ranch is unrestricted and turnkey, pairing a remodeled home and a large shop with new high fence and a wildlife exemption on wooded acreage near Columbus. It fits a buyer looking for a move-in-ready country estate with recreational features between Houston and Austin. The four-bedroom home was built in 2006 and completely remodeled in 2026. It carries a full kitchen with new Fisher & Paykel appliances, a laundry, and a covered wraparound porch. A newly built rustic bar and serving area anchors the interior, built from reclaimed lumber and metal salvaged from an old barn that once stood across the road. The home also includes a gaming area and a large craft room that could be converted into a bunk room. Furnishings are negotiable. The ranch is about 9 miles from Columbus in Colorado County, five miles north of I-10. Houston is roughly 81 miles east and Austin about 106 miles northwest, placing it between the two metros. Big Easy Ranch and Darmor Club, two private golf clubs, and the antiques town of Round Top are all within a short drive. A new high game fence was installed in May 2026, with the option to purchase game from the adjoining ranch. Dirt roads and riding, ATV, and hiking trails run through the property, and a pond sits near the home. Views are wooded and privacy is high. A 2,000 sq/ft insulated shop in excellent condition sits on the property with power, a large concrete driveway, and shop parking behind new privacy fencing. A stone entrance with an automatic steel gate and a chip-seal private drive front the property. The high-fenced acreage holds whitetail, with one blind conveying. The wildlife exemption is in place, and the buyer has the option to stock game from the neighboring ranch.
For sale
$1,750,000
1080 FRELSBURG RD, Alleyton, TX 78935
4beds
3,600sqft
Single Family Residence
Built in ----
11 Acres Lot
$1,647,600 Zestimate®
$486/sqft
$-- HOA
What's special
Covered wraparound porchWooded acreageRemodeled homeGaming areaNew high game fenceChip-seal private driveLarge craft room
- 50 days
- 111
- 7
Zillow last checked:
Listing updated:
Listed by:
David Wilcox TREC #591537 (210) 269-4161,
Keller Williams Heritage
Source: LERA MLS,MLS#: 2007693
Facts & features
Interior
Bedrooms & bathrooms
- Bedrooms: 4
- Bathrooms: 4
- Full bathrooms: 3
- 1/2 bathrooms: 1
Primary bedroom
- Area: 375
- Dimensions: 15 x 25
Bedroom 2
- Area: 195
- Dimensions: 15 x 13
Bedroom 3
- Area: 195
- Dimensions: 15 x 13
Bedroom 4
- Area: 195
- Dimensions: 15 x 13
Primary bathroom
- Features: Tub/Shower Separate
- Area: 156
- Dimensions: 12 x 13
Dining room
- Area: 135
- Dimensions: 15 x 9
Family room
- Area: 765
- Dimensions: 45 x 17
Kitchen
- Area: 228
- Dimensions: 12 x 19
Living room
- Area: 336
- Dimensions: 24 x 14
Office
- Area: 270
- Dimensions: 15 x 18
Heating
- Central, Natural Gas
Cooling
- Two Central
Features
- Two Living Area, Separate Dining Room, Master Downstairs, Ceiling Fan(s)
- Flooring: Wood
- Has basement: No
- Number of fireplaces: 1
- Fireplace features: One, Living Room
Interior area
- Total interior livable area: 3,600 sqft
Property
Parking
- Total spaces: 3
- Parking features: Three Car Garage, Attached
- Attached garage spaces: 3
Features
- Levels: Two
- Stories: 2
- Pool features: None
- Has view: Yes
- View description: County VIew
Lot
- Size: 11 Acres
- Features: 5 - 14 Acres
Details
- Parcel number: 2008001400100
- Horses can be raised: Yes
Construction
Type & style
- Home type: SingleFamily
- Architectural style: Ranch
- Property subtype: Single Family Residence
Materials
- Stone
- Foundation: Slab
- Roof: Metal
Condition
- Pre-Owned
- New construction: No
Utilities & green energy
- Sewer: Septic
Community & HOA
Community
- Features: None
- Subdivision: A
Location
- Region: Alleyton
Financial & listing details
- Price per square foot: $486/sqft
- Tax assessed value: $2,003,810
- Annual tax amount: $24,406
- Price range: $1.8M - $1.8M
- Date on market: 8/11/2026
- Cumulative days on market: 51 days
- Listing terms: Conventional,Cash
Estimated market value
$1,647,600
$1.57M - $1.73M
$4,044/mo
Price history
| Date | Event | Price |
|---|---|---|
| 8/11/2026 | Price change | $1,750,000-12.5%$486/sqft |
Source:  LERA MLS #2007693 Report a problem LERA MLS #2007693 Report a problem | ||
| 10/15/2025 | Pending sale | $2,000,000$556/sqft |
Source:  HAR #36867003 Report a problem HAR #36867003 Report a problem | ||
| 7/18/2025 | Price change | $2,000,000-20%$556/sqft |
Source: HAR #36867003 Report a problem | ||
| 11/12/2024 | Price change | $2,500,000-6.5%$694/sqft |
Source: HAR #23533183 Report a problem | ||
| 6/28/2024 | Listed for sale | $2,675,000$743/sqft |
Source: HAR #23533183 Report a problem | ||
| 2/20/2024 | Listing removed | -- |
Source: HAR #61035726 Report a problem | ||
| 12/15/2023 | Listed for sale | $2,675,000$743/sqft |
Source: HAR #61035726 Report a problem | ||
Public tax history
| Year | Property taxes | Tax assessment |
|---|---|---|
| 2025 | $5,312 +5.9% | $1,933,097 +282% |
| 2024 | $5,016 +0.8% | $506,070 +10% |
| 2023 | $4,978 -10.9% | $460,064 +10% |
| 2022 | $5,589 -3.3% | $418,240 |
| 2021 | $5,781 | $418,240 +5.4% |
| 2020 | -- | $396,860 +6.5% |
| 2017 | -- | $372,580 +4.1% |
| 2016 | -- | $358,070 |
Find assessor info on the county website
Monthly payment
Est. payment
Payment breakdown
Explore the cost of this home by adjusting the details. Changes won't be saved.Climate risks
Neighborhood: 78935

Similar homes
- $1,600,0004 bd3 ba3k sqft1214 Piney Woods Rd, Alleyton, TX 78935For Sale
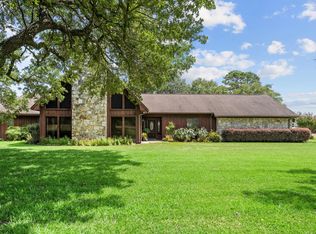 MLS ID #92954627, Currie Luedecke, Leyco Real Estate. HAR
 - $1,980,0004 bd3 ba3k sqft15946 Fm 1094, Cat Spring, TX 78933For Sale
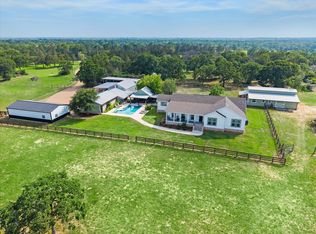 MLS ID #81253992, Crystal Northcutt, Compass RE Texas, LLC - West Houston. HAR
 - $1,595,0003 bd4 ba3.4k sqft1187 Cummins Creek Rd, New Ulm, TX 78950For Sale
 MLS ID #97518269, Emily Shaw, Round Top Real Estate. HAR
 - $1,999,9994 bd4 ba3.5k sqft1725 Stokes Rd, New Ulm, TX 78950For Sale
 MLS ID #6733187, Shanna Brown Korenek, Legacy Broker Group. HAR
 - $1,199,0006 bd5 ba4.1k sqft1093 Underman Rdg, Alleyton, TX 78935Active
 MLS ID #6843266, Gary Holub, Holub Real Estate, LLC. Unlock MLS
