Hacienda-Style Countryside Retreat on 32 acres! Escape to the stunning open concept Hacienda-Style estate, perfectly situated on roughly 32 acres only 11 miles from Round Top. This beautifully crafted home features 3-bedrooms, 3.5 baths of timeless architecture and spacious interiors. Step outside the courtyard to a resort-style pool & hot tub, complemented by an outdoor grill pavilion creating the perfect setting for gatherings or watching the Texas sunsets. The property also includes a private 2-bedroom, 1-bath guest home, a large 40'x60' entertainment barn with kitchen and guest quarters, another 40'x60' workshop capable of storing a 42' motor coach. Whether you're looking for a weekend getaway or full time residence, this property is a rare countryside oasis.
For sale
$2,499,999
20383 State Highway 159 W, New Ulm, TX 78950
3beds
4,219sqft
Farm
Built in 1997
31.75 Acres Lot
$2,270,000 Zestimate®
$593/sqft
$-- HOA
What's special
Spacious interiorsTimeless architectureHacienda-style estateOpen conceptOutdoor grill pavilion
- 30 days
- 208
- 20
Likely to sell faster than
Zillow last checked:
Listing updated:
Listed by:
Laine Hejl TREC #0705246 979-733-7541,
Martha Turner Sotheby's International Realty - Brenham
Source: HAR,MLS#: 23710139
Facts & features
Interior
Bedrooms & bathrooms
- Bedrooms: 3
- Bathrooms: 4
- Full bathrooms: 3
- 1/2 bathrooms: 1
Primary bedroom
- Level: First
- Area: 251.75
- Dimensions: 13'3"x19'
Bedroom
- Level: First
- Area: 231
- Dimensions: 14'x16'6"
Bedroom
- Level: First
- Area: 275.5
- Dimensions: 19'x14'6"
Heating
- Natural Gas
Cooling
- Ceiling Fan(s), Electric
Appliances
- Included: Water Softener, Gas Oven, Microwave, Gas Range, Dishwasher, Exhaust Fan
Features
- High Ceilings, Wired for Sound, All Bedrooms Down, Primary Bed - 1st Floor, Sitting Area, Walk-In Closet(s)
- Flooring: Brick, Wood
- Windows: Window Coverings
- Number of fireplaces: 2
- Fireplace features: Gas Log, Wood Burning
Interior area
- Total structure area: 4,219
- Total interior livable area: 4,219 sqft
Property
Parking
- Total spaces: 2
- Parking features: Electric Gate, Attached, Additional Parking, Circular Driveway, Electric Vehicle Charging Station(s), Porte-Cochere, RV Access/Parking, Vehicle Lift, Workshop in Garage
- Attached garage spaces: 2
Features
- Stories: 1
- Has private pool: Yes
- Pool features: Gunite, Heated, In Ground, Pool/Spa Combo
- Spa features: Private, Spa/Hot Tub
- Fencing: Cross Fenced,Fenced
Lot
- Size: 31.75 Acres
- Features: Pasture, Other, 20 Up to 50 Acres
- Topography: Rolling
Details
- Additional structures: 2 or More Barns, Guest House, Shed(s)
- Parcel number: R000006338
Construction
Type & style
- Home type: SingleFamily
- Architectural style: Spanish
- Property subtype: Farm
Materials
- Foundation: Slab
Condition
- New construction: No
- Year built: 1997
Utilities & green energy
- Sewer: Septic Tank
- Water: Well, Public
Community & HOA
Community
- Subdivision: Frederick Ernst League Abs #35
HOA
- Amenities included: Dry Dock, Party Room, Pond, Pool, RV/Boat Storage, Stocked Pond
Location
- Region: New Ulm
Financial & listing details
- Price per square foot: $593/sqft
- Tax assessed value: $1,487,012
- Annual tax amount: $15,359
- Date on market: 10/19/2026
- Listing terms: Cash,Conventional,Owner Will Carry
- Road surface type: Concrete
Estimated market value
$2,270,000
$2.13M - $2.41M
$4,397/mo
Price history
| Date | Event | Price |
|---|---|---|
| 10/19/2026 | Listed for sale | $2,499,9990%$593/sqft |
Source:  HAR #23710139 Report a problem | ||
| 6/18/2026 | Listing removed | $2,500,000$593/sqft |
Source:  Unlock MLS #7810410 Report a problem | ||
| 5/12/2026 | Price change | $2,500,000-16.5%$593/sqft |
Source: HAR #18931975 Report a problem | ||
| 3/19/2026 | Listed for sale | $2,995,000$710/sqft |
Source: HAR #18931975 Report a problem | ||
| 3/18/2026 | Listing removed | $2,995,000$710/sqft |
Source: HAR #16697024 Report a problem | ||
| 2/4/2026 | Listed for sale | $2,995,000-6.4%$710/sqft |
Source: HAR #16697024 Report a problem | ||
| 7/23/2025 | Price change | $3,200,000-8.6%$758/sqft |
Source: HAR #16697024 Report a problem | ||
| 3/22/2025 | Listed for sale | $3,499,900$830/sqft |
Source: HAR #16697024 Report a problem | ||
Public tax history
| Year | Property taxes | Tax assessment |
|---|---|---|
| 2025 | -- | $971,006 +4.9% |
| 2024 | $11,761 +2.9% | $925,882 +9.7% |
| 2023 | $11,433 -18.4% | $844,331 +2.5% |
| 2022 | $14,017 -0.2% | $823,426 -0.9% |
| 2021 | $14,044 | $831,159 +2.4% |
| 2020 | -- | $811,697 |
| 2019 | $14,293 -4.1% | -- |
| 2018 | $14,897 | -- |
| 2017 | -- | -- |
| 2016 | -- | -- |
| 2015 | -- | -- |
| 2014 | -- | $597,945 +0.2% |
| 2012 | -- | $596,706 +0% |
| 2011 | -- | $596,615 |
| 2010 | -- | $596,615 +13.8% |
| 2009 | -- | $524,087 +8.6% |
| 2008 | -- | $482,392 +11.8% |
| 2007 | -- | $431,370 |
Find assessor info on the county website
Monthly payment
Est. payment
Payment breakdown
Explore the cost of this home by adjusting the details. Changes won't be saved.Climate risks
Neighborhood: 78950
Nearby schools
Schools provided by the listing agent
- Elementary: O'bryant Primary School
- Middle: Bellville Junior High
- High: Bellville High School
Source: HAR. This data may not be complete. We recommend contacting the local school district to confirm school assignments for this home.
- $500-- bd-- ba1k sqft20097 State Highway 159 W, New Ulm, TX 78950Off Market
- $5,262-- bd-- ba910 sqft20097 State Highway 159 W, New Ulm, TX 78950Off Market
- $77,827-- bd1 ba1.2k sqft20075 State Highway 159 W, New Ulm, TX 78950Off Market
- $152,800-- bd1 ba540 sqft20561 State Highway 159 W, New Ulm, TX 78950Off Market
Similar homes
- $1,999,9994 bd4 ba3.5k sqft1725 Stokes Rd, New Ulm, TX 78950For Sale
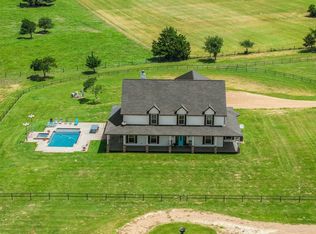 MLS ID #6733187, Shanna Brown Korenek, Legacy Broker Group. HAR
- $2,750,0003 bd2 ba2.6k sqft1539 Weishuhn Rd, New Ulm, TX 78950For Sale
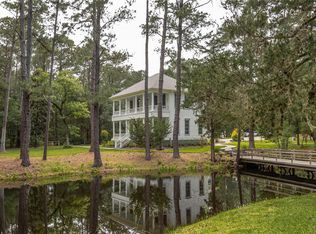 MLS ID #70942161, Annabellah Pinchas, Keller Williams Memorial. HAR
- $1,595,0003 bd4 ba3.4k sqft1187 Cummins Creek Rd, New Ulm, TX 78950For Sale
 MLS ID #97518269, Emily Shaw, Round Top Real Estate. HAR
- $1,465,000-- bd-- ba3.3k sqft3424 Post Oak Point, New Ulm, TX 78950For Sale

 MLS ID #1931689, Bennett Kennedy TREC #749837, Phyllis Browning Company. LERA MLS
- $2,300,0003 bd2 ba3.9k sqft3225 Terrier Hill Ln, Brenham, TX 77833Active
 MLS ID #5548660, TJ Loessin, Loessin Properties. Unlock MLS
- $1,750,0004 bd4 ba3.6k sqft1080 FRELSBURG RD, Alleyton, TX 78935For SaleMLS ID #2007693, David Wilcox TREC #591537, Keller Williams Heritage. LERA MLS
