A country retreat in the heart of Washington County, this fully renovated Walter Thielemann brick home is set on 25.45 rolling acres surrounded by beautiful views, mature shade trees, cross-fenced pastures and a seasonal creek. The property offers the peaceful setting of a rural homestead with room for livestock, recreation or continued agricultural use, while the extensively updated home provides a comfortable place to enjoy it all.
The 2,204 sq. ft. home offers 3 bedrooms, 2.5 bathrooms and a well-designed layout with a spacious living room with wood-burning fireplace and stretching front and back porches. The home has been extensively remodeled and refreshed, including professional cleaning, flooring, paint, appliances and more.
Outside are a 30' x 30' shop, barn, fencing, cross-fencing and two septic systems, including one for the RV hookup. Ag-exempt and in coastal hay production with sandy loam soil. See attached extended property description & full list of 2026 updates.
For sale
$1,200,000
6700 Fm 332, Brenham, TX 77833
3beds
2,204sqft
Farm
Built in 1986
25.45 Acres Lot
$1,131,500 Zestimate®
$544/sqft
$-- HOA
What's special
Seasonal creekFencing cross-fencingExtensively remodeled and refreshedCross-fenced pasturesSurrounded by beautiful viewsMature shade trees
- 8 days
- 312
- 10
Zillow last checked:
Listing updated:
Listed by:
Lindi Braddock TREC #0233744 979-451-4645,
Coldwell Banker Properties Unlimited
Source: HAR,MLS#: 83808775
Facts & features
Interior
Bedrooms & bathrooms
- Bedrooms: 3
- Bathrooms: 3
- Full bathrooms: 2
- 1/2 bathrooms: 1
Primary bedroom
- Level: First
- Area: 289
- Dimensions: 17 x 17
Bedroom
- Level: First
- Area: 168
- Dimensions: 14 x 12
Bedroom
- Level: First
- Area: 121
- Dimensions: 11 x 11
Other
- Level: First
- Area: 15
- Dimensions: 5 x 3
Other
- Level: First
- Area: 55
- Dimensions: 11 x 5
Breakfast
- Level: First
- Area: 96
- Dimensions: 12 x 8
Den
- Level: First
Dining room
- Level: First
- Area: 196
- Dimensions: 14 x 14
Kitchen
- Level: First
- Area: 192
- Dimensions: 16 x 12
Living room
- Level: First
- Area: 416
- Dimensions: 26 x 16
Primary bath
- Level: First
- Area: 132
- Dimensions: 12 x 11
Utility room
- Level: First
- Area: 132
- Dimensions: 12 x 11
Heating
- Electric
Cooling
- Ceiling Fan(s), Electric
Appliances
- Included: Electric Oven, Microwave, Gas Cooktop, Dishwasher
Features
- Formal Entry/Foyer, High Ceilings, Vaulted Ceiling
- Flooring: Carpet, Laminate
- Windows: Window Coverings
- Number of fireplaces: 1
Interior area
- Total structure area: 2,204
- Total interior livable area: 2,204 sqft
Property
Parking
- Total spaces: 2
- Parking features: Attached, Garage, Oversized, Additional Parking, Garage Door Opener, Workshop in Garage
- Attached garage spaces: 2
Features
- Fencing: Cross Fenced,Fenced
Lot
- Size: 25.45 Acres
- Features: Pasture, 20 Up to 50 Acres
- Topography: Level,Rolling
Details
- Additional structures: 2 or More Barns, Auxiliary Building, Barn(s), Shed(s)
- Parcel number: R19572
Construction
Type & style
- Home type: SingleFamily
- Architectural style: Traditional
- Property subtype: Farm
Materials
- Foundation: Slab
Condition
- New construction: No
- Year built: 1986
Utilities & green energy
- Sewer: Septic Tank
- Water: Well
Community & HOA
Location
- Region: Brenham
Financial & listing details
- Price per square foot: $544/sqft
- Tax assessed value: $1,016,680
- Annual tax amount: $580
- Date on market: 10/1/2026
- Road surface type: Concrete
Estimated market value
$1,131,500
$1.07M - $1.19M
$2,645/mo
Price history
| Date | Event | Price |
|---|---|---|
| 10/1/2026 | Listed for sale | $1,200,000+14.3%$544/sqft |
Source:  BCSMLS #25011189 Report a problem BCSMLS #25011189 Report a problem | ||
| 7/27/2026 | Listing removed | $1,050,000$476/sqft |
Source: BCSMLS #25011189 Report a problem | ||
| 4/17/2026 | Price change | $1,050,000-8.7%$476/sqft |
Source:  HAR #83808775 Report a problem HAR #83808775 Report a problem | ||
| 1/8/2026 | Price change | $1,150,000-8%$522/sqft |
Source: BCSMLS #25011189 Report a problem | ||
| 10/24/2025 | Listed for sale | $1,250,000$567/sqft |
Source: HAR #83808775 Report a problem | ||
Public tax history
| Year | Property taxes | Tax assessment |
|---|---|---|
| 2025 | $613 +0.3% | $1,016,680 +0.5% |
| 2024 | $611 -0.2% | $1,011,673 +295% |
| 2023 | $612 -55% | $256,097 +9.7% |
| 2022 | $1,359 -1.2% | $233,461 +9.6% |
| 2021 | $1,377 -0.6% | $213,100 +8% |
| 2020 | $1,386 -0.4% | $197,300 -0.2% |
| 2019 | $1,391 | $197,720 +6.1% |
| 2017 | -- | $186,360 |
| 2016 | -- | -- |
| 2015 | -- | -- |
| 2014 | -- | $156,580 +0.2% |
| 2013 | -- | $156,300 +7.4% |
| 2012 | -- | $145,520 -0.1% |
| 2011 | -- | $145,620 -0.6% |
| 2010 | -- | $146,440 +0.5% |
| 2009 | -- | $145,740 +0.7% |
| 2008 | -- | $144,740 +2.1% |
| 2007 | -- | $141,730 |
Find assessor info on the county website
Monthly payment
Est. payment
Payment breakdown
Explore the cost of this home by adjusting the details. Changes won't be saved.Climate risks
Neighborhood: 77833
Nearby schools
Schools provided by the listing agent
- Elementary: Bisd Draw
- Middle: Brenham Junior High School
- High: Brenham High School
Source: HAR. This data may not be complete. We recommend contacting the local school district to confirm school assignments for this home.
Similar homes
- $1,200,0004 bd3 ba2.8k sqft1005 Church Rd, Brenham, TX 77833For Sale
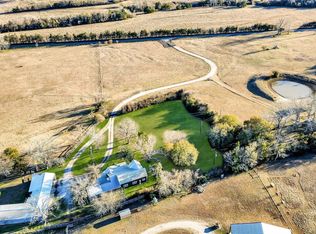 MLS ID #38808633, Melanie Holton, Holton Realty. HAR
 - $1,150,0004 bd2 ba1.6k sqft10032 Highway 105, Brenham, TX 77833For Sale
 MLS ID #65485955, Mike Schroeder, RE/MAX Universal. HAR
 - $1,495,0003 bd3 ba2.7k sqft2120 Hohenwalde School Rd, Brenham, TX 77833For Sale
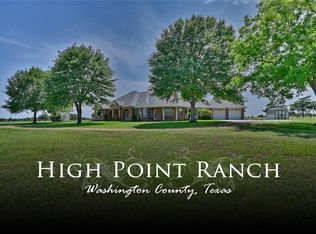 MLS ID #26649975, Tammy Foreman, Hodde Real Estate Company. HAR
 - $769,0003 bd3 ba2.5k sqft1205 Pecan Glen Rd, Brenham, TX 77833For Sale
 MLS ID #61510500, Lindi Braddock, Coldwell Banker Properties Unlimited. HAR
