On a scenic high ridge, the historic headquarters of the Bar O Ranch offers sweeping views across the timeless Texas countryside. Once the heart of a sprawling working ranch, this exceptional property is ready to be passed on to the next generation.
The main residence preserves the craftsmanship and character of the era with barns/outbuildings reflect the same charm. Two expansive barns with concrete slabs-present opportunities for conversion into additional living space, automobile showcase, or a community or event venue. The classic English country-style horse barn features wooden stalls and separate horse pasture.
Majestic live oak trees add beauty and a sense of permanence throughout the ranch. With a 40-50 foot elevation change, the ridge offers spectacular sunrise and sunset views, particularly to the west overlooking the ranch below. Multiple sites provide the opportunity to create a dream home in a peaceful, private setting that defines the true essence of ranch living.
For sale
$3,100,000
7000 S Fm 332, Brenham, TX 77833
3beds
1,613sqft
Farm
Built in 1930
114 Acres Lot
$-- Zestimate®
$1,922/sqft
$-- HOA
What's special
Wooden stallsSeparate horse pasture
- 239 days
- 146
- 15
Zillow last checked:
Listing updated:
Listed by:
Kathy McKinney TREC #0373773 979-830-3471,
Compass RE Texas, LLC - Houston
Source: HAR,MLS#: 57975928
Facts & features
Interior
Bedrooms & bathrooms
- Bedrooms: 3
- Bathrooms: 2
- Full bathrooms: 2
Rooms
- Room types: Den
Primary bathroom
- Features: Primary Bath: Shower Only, Secondary Bath(s): Soaking Tub
Kitchen
- Features: Breakfast Bar, Under Cabinet Lighting
Heating
- Propane, Wall Furnace
Cooling
- Ceiling Fan(s), Electric
Appliances
- Included: Disposal, Refrigerator, Electric Oven, Freestanding Oven, Trash Compactor, Microwave, Electric Range, Free-Standing Range, Dishwasher
- Laundry: Electric Dryer Hookup, Washer Hookup
Features
- All Bedrooms Down, En-Suite Bath
- Flooring: Carpet, Tile, Wood
- Windows: Window Coverings
- Number of fireplaces: 1
- Fireplace features: Wood Burning
Interior area
- Total structure area: 1,613
- Total interior livable area: 1,613 sqft
Property
Parking
- Total spaces: 2
- Parking features: Electric Gate, Driveway Gate, Detached, Additional Parking, Circular Driveway, Double-Wide Driveway, Workshop in Garage
- Garage spaces: 2
Features
- Stories: 1
- Fencing: Cross Fenced,Fenced
- Has view: Yes
- View description: Lake, Water
- Has water view: Yes
- Water view: Lake,Water
- Waterfront features: Lake
Lot
- Size: 114 Acres
- Features: Pasture, 50 or more Acres
- Topography: Level,Rolling,Running Water,Sloping
Details
- Additional structures: 2 or More Barns, Barn(s), Stable(s), Shed(s)
Construction
Type & style
- Home type: SingleFamily
- Architectural style: English
- Property subtype: Farm
Materials
- Other Siding
- Foundation: Block & Beam
Condition
- New construction: No
- Year built: 1930
Utilities & green energy
- Sewer: Septic Tank
Community & HOA
Community
- Subdivision: None
Location
- Region: Brenham
Financial & listing details
- Price per square foot: $1,922/sqft
- Date on market: 2/12/2026
- Listing terms: Cash,Conventional
- Road surface type: Asphalt
Estimated market value
Not available
Estimated sales range
Not available
$2,145/mo
Price history
| Date | Event | Price |
|---|---|---|
| 2/12/2026 | Listed for sale | $3,100,000$1,922/sqft |
Source:  HAR #57975928 Report a problem HAR #57975928 Report a problem | ||
Public tax history
Tax history is unavailable.
Monthly payment
Est. payment
Payment breakdown
Explore the cost of this home by adjusting the details. Changes won't be saved.Climate risks
Neighborhood: 77833
Nearby schools
Schools provided by the listing agent
- Elementary: Bisd Draw
- Middle: Brenham Junior High School
- High: Brenham High School
Source: HAR. This data may not be complete. We recommend contacting the local school district to confirm school assignments for this home.
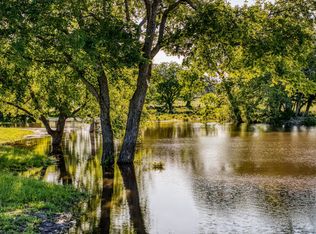
Similar homes
- $2,995,0003 bd3 ba2.2k sqft601 All Jersey Rd, Brenham, TX 77833For Sale
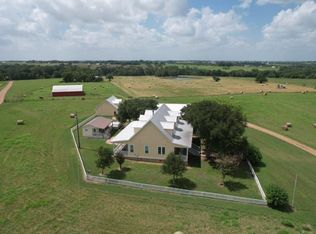 MLS ID #1000169, Robert Lehmann, Legend Texas Properties. HAR
 - $2,869,9923 bd2 ba1.5k sqft6921 Schulz Ln, Bleiblerville, TX 78931For Sale
 MLS ID #21249026, Tiffany Richardson, Bill Johnson & Assoc. Real Estate. HAR
 - $2,900,0003 bd2 ba1.9k sqft2062 N Fm 1291, Fayetteville, TX 78940For Sale
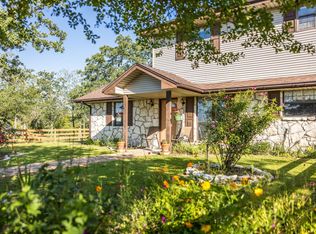 MLS ID #88872087, Caitlin Jacob, Limitless Real Estate LLC. HAR
 - $2,995,0002 bd1 ba2.3k sqft4430 Fm 1457, Round Top, TX 78954For Sale
 MLS ID #40587075, Jerri Ann Taylor, Diggs Real Estate. HAR
 - $1,875,0003 bd3 ba2k sqft6389 Miller Rd, New Ulm, TX 78950Active
 MLS ID #2630498, Natalie Kopp, Gottesman Residential R.E.. Unlock MLS
