The weekend starts here. Nestled within Round Top Reserve, an exclusive new community of private 2-acre homesites just minutes from the historic Round Top Square, this thoughtfully designed new luxury home by Metropolitan Custom Homes was created for effortless entertaining. Three en-suite bedrooms, an intimate pub room, and seamless indoor-outdoor living define this exceptional retreat. A detached 1 bedroom/2 full bath casita with NanaWall glass doors opens to a covered patio with a fireplace, while the resort-style pool, spa, and fully equipped summer kitchen create an unforgettable setting for family and friends. Blending timeless architecture with modern comfort, this home offers the best of both worlds—private country living just minutes from Round Top's celebrated shopping, dining, art galleries, and world-renowned antique shows.
New construction
$3,950,000
115 Reserve Way, Round Top, TX 78954
4beds
5,378sqft
Farm
Built in 2026
2.02 Acres Lot
$3,768,500 Zestimate®
$734/sqft
$-- HOA
What's special
Seamless indoor-outdoor livingFully equipped summer kitchenResort-style poolThree en-suite bedroomsIntimate pub roomNanawall glass doors
- 54 days
- 314
- 20
Zillow last checked:
Listing updated:
Listed by:
Jesica Beken TREC #0534221 713-816-7806,
Beken Realty LLC
Source: HAR,MLS#: 81360068
Facts & features
Interior
Bedrooms & bathrooms
- Bedrooms: 4
- Bathrooms: 7
- Full bathrooms: 5
- 1/2 bathrooms: 2
Rooms
- Room types: Family Room, Game Room, Utility Room
Primary bedroom
- Level: First
- Area: 295
- Dimensions: 15'x19' 8"
Bedroom
- Level: First
- Area: 210
- Dimensions: 15'x14'
Bedroom
- Level: First
- Area: 168.67
- Dimensions: 11 x 15'4"
Bedroom
- Level: First
- Area: 210
- Dimensions: 14'x15'
Heating
- Electric
Cooling
- Ceiling Fan(s), Electric
Appliances
- Included: Disposal, Ice Maker, Refrigerator, Wine Refrigerator, Microwave, Gas Range, Dishwasher
Features
- High Ceilings, Vaulted Ceiling, Wet Bar, Wired for Sound, All Bedrooms Down, Built-In Bunk Beds, Primary Bed - 1st Floor, Sitting Area, Walk-In Closet(s)
- Flooring: Engineered Hardwood, Tile
- Windows: Window Coverings
- Number of fireplaces: 2
- Fireplace features: Gas, Wood Burning
Interior area
- Total structure area: 5,378
- Total interior livable area: 5,378 sqft
Video & virtual tour
Property
Parking
- Total spaces: 3
- Parking features: Attached
- Attached garage spaces: 3
Features
- Stories: 1
- Has private pool: Yes
- Pool features: Gunite, Heated, In Ground, Pool/Spa Combo
- Spa features: Spa/Hot Tub
- Fencing: Fenced
Lot
- Size: 2.02 Acres
- Features: 2 Up to 5 Acres
Details
- Additional structures: Guest House
- Parcel number: R123687
Construction
Type & style
- Home type: SingleFamily
- Property subtype: Farm
Materials
- Cement Board
- Foundation: Slab
Condition
- New construction: Yes
- Year built: 2026
Details
- Builder name: Metropolitan Custom Homes
Utilities & green energy
- Water: Public
Community & HOA
Community
- Subdivision: Round Top Reserve Sub
Location
- Region: Round Top
Financial & listing details
- Price per square foot: $734/sqft
- Date on market: 8/3/2026
- Listing terms: Cash,Conventional
- Road surface type: Other
Estimated market value
$3,768,500
$3.58M - $3.96M
Not available
Price history
| Date | Event | Price |
|---|---|---|
| 8/3/2026 | Listed for sale | $3,950,000$734/sqft |
Source:  HAR #81360068 Report a problem HAR #81360068 Report a problem | ||
Public tax history
Tax history is unavailable.
Monthly payment
Est. payment
Payment breakdown
Explore the cost of this home by adjusting the details. Changes won't be saved.Climate risks
Neighborhood: 78954
Nearby schools
Schools provided by the listing agent
- Elementary: Round Top-Carmine Elementary School
- Middle: Round Top-Carmine High School
- High: Round Top-Carmine High School
Source: HAR. This data may not be complete. We recommend contacting the local school district to confirm school assignments for this home.
Similar homes
- $3,595,0005 bd6 ba4.3k sqft565 Bybee Rd, Round Top, TX 78954For Sale
 MLS ID #38450372, Frank Hillbolt, Round Top Real Estate. HAR
 - $3,995,0004 bd6 ba4.6k sqft226 Hackemack Rd, Round Top, TX 78954New Construction
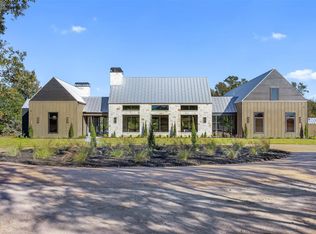 MLS ID #26608045, Christopher Diehl, Round Top Real Estate. HAR
 - $4,200,0005 bd5 ba5.8k sqft770 S Weyand Rd, Round Top, TX 78954New Construction
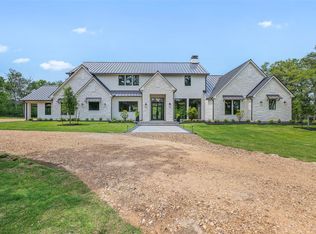 MLS ID #42787761, John Hood, Round Top Real Estate. HAR
 - $2,495,0004 bd5 ba4.1k sqft133 Drake Ln, Round Top, TX 78954New Construction
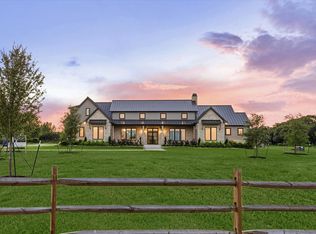 MLS ID #83986884, Lisa Mayer, Round Top Real Estate. HAR
