This lovely home sits on 10.5 acres of wooded land on Hartfield Rd., a coveted location that is very private and yet just five minutes from Round Top. The first floor measures 5,567 sq.ft. and features four bedrooms, including a bright, spacious primary bedroom with ensuite bath. The second floor is a generous 1,150 sq.ft. loft space that allows for many potential uses: A secondary living space, a game room, or large office. The home sits well back from the road, peaceful and hidden among many century live oaks. The formal entryway leads into a beautifully open common area. The floor-to-ceiling stone fireplace, high, vaulted ceilings, and broad-plank oak floors create a space that is truly warm and inviting. The kitchen features Thermador appliances and at its center, a sizable granite island. A wall of windows and double glass doors open onto a covered stone porch with a wood-burning fireplace, a perfect place to unwind and relax. The property benefits from a wildlife tax exemption.
New construction
$2,995,000
2130 Hartfield Rd, Round Top, TX 78954
5beds
6,717sqft
Farm
Built in 2024
10.54 Acres Lot
$-- Zestimate®
$446/sqft
$-- HOA
What's special
Floor-to-ceiling stone fireplaceFormal entrywayFour bedroomsSizable granite islandBroad-plank oak floorsHigh vaulted ceilingsKitchen features thermador appliances
- 4 days
- 109
- 12
Likely to sell faster than
Zillow last checked:
Listing updated:
Listed by:
Christopher Diehl TREC #0714802 979-595-8449,
Round Top Real Estate
Source: HAR,MLS#: 11776228
Facts & features
Interior
Bedrooms & bathrooms
- Bedrooms: 5
- Bathrooms: 7
- Full bathrooms: 5
- 1/2 bathrooms: 2
Heating
- Electric
Cooling
- Electric
Appliances
- Included: Disposal, Water Softener, Wine Refrigerator, Double Oven, Electric Oven, Microwave, Gas Cooktop, Dishwasher
- Laundry: Electric Dryer Hookup, Gas Dryer Hookup, Washer Hookup
Features
- Dry Bar, Formal Entry/Foyer, High Ceilings, Vaulted Ceiling
- Flooring: Carpet, Engineered Hardwood
- Number of fireplaces: 3
- Fireplace features: Gas, Wood Burning
Interior area
- Total structure area: 6,717
- Total interior livable area: 6,717 sqft
Property
Parking
- Total spaces: 3
- Parking features: Attached, Circular Driveway
- Attached garage spaces: 3
Features
- Stories: 2
Lot
- Size: 10.54 Acres
- Features: Wooded, 10 Up to 15 Acres
- Topography: Level
Details
- Parcel number: R109544
Construction
Type & style
- Home type: SingleFamily
- Architectural style: Traditional
- Property subtype: Farm
Materials
- Cement Board
- Foundation: Slab
Condition
- New construction: Yes
- Year built: 2024
Details
- Builder name: Round Top Builders
Utilities & green energy
- Sewer: Septic Tank
- Water: Well, Water District
Community & HOA
Location
- Region: Round Top
Financial & listing details
- Price per square foot: $446/sqft
- Annual tax amount: $15,514
- Date on market: 10/6/2026
- Listing terms: Cash,Conventional
- Road surface type: Asphalt
Estimated market value
Not available
Estimated sales range
Not available
Not available
Price history
| Date | Event | Price |
|---|---|---|
| 10/6/2026 | Listed for sale | $2,995,000-18.9%$446/sqft |
Source:  HAR #11776228 Report a problem HAR #11776228 Report a problem | ||
| 4/29/2026 | Listing removed | $3,695,000$550/sqft |
Source: HAR #24669105 Report a problem | ||
| 3/18/2026 | Listed for sale | $3,695,000-2.6%$550/sqft |
Source: HAR #24669105 Report a problem | ||
| 9/8/2025 | Price change | $3,795,000-5%$565/sqft |
Source:  Unlock MLS #5178180 Report a problem Unlock MLS #5178180 Report a problem | ||
| 5/12/2025 | Listed for sale | $3,995,000-14.9%$595/sqft |
Source: HAR #73009439 Report a problem | ||
| 4/29/2025 | Listing removed | $4,695,000$699/sqft |
Source: Unlock MLS #2221612 Report a problem | ||
| 3/29/2025 | Listed for sale | $4,695,000-5.6%$699/sqft |
Source: HAR #7227468 Report a problem | ||
| 5/7/2024 | Price change | $4,975,000-7.8%$741/sqft |
Source: HAR #7227468 Report a problem | ||
| 3/1/2024 | Listed for sale | $5,395,000$803/sqft |
Source: HAR #7227468 Report a problem | ||
Public tax history
Tax history is unavailable.
Monthly payment
Est. payment
Payment breakdown
Explore the cost of this home by adjusting the details. Changes won't be saved.Climate risks
Neighborhood: 78954
Nearby schools
Schools provided by the listing agent
- Elementary: Round Top-Carmine Elementary School
- Middle: Round Top-Carmine High School
- High: Round Top-Carmine High School
Source: HAR. This data may not be complete. We recommend contacting the local school district to confirm school assignments for this home.
- $2,166,500-- bd-- ba2.6k sqft1900 Hartfield Rd, Round Top, TX 78954Off Market
- $4,516,600-- bd-- ba5.5k sqft2130 Hartfield Rd, Round Top, TX 78954Off Market
- $828,300-- bd-- ba2.5k sqft2145 Hartfield Rd, Round Top, TX 78954Off Market
- $8,471,460-- bd-- ba1.3k sqft1430 Hartfield Rd, Round Top, TX 78954Off Market
Similar homes
- $2,995,0006 bd7 ba5.3k sqft1585 Round Top Rd, Round Top, TX 78954For Sale
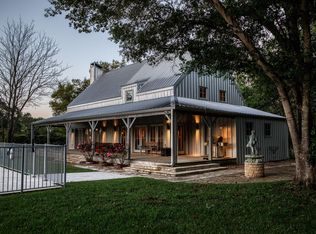 MLS ID #5196705, Frank Hillbolt, Round Top Real Estate. HAR
 - $2,875,0003 bd4 ba4k sqft207 W Mill St, Round Top, TX 78954For Sale
 MLS ID #82010250, Lilla Blackburn, Round Top Real Estate. HAR
 - $3,395,0005 bd6 ba4.3k sqft565 Bybee Rd, Round Top, TX 78954For Sale
 MLS ID #38450372, Frank Hillbolt, Round Top Real Estate. HAR
 - $2,195,0004 bd5 ba4.1k sqft133 Drake Ln, Round Top, TX 78954New Construction
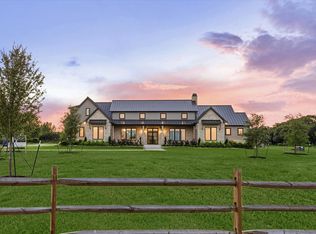 MLS ID #83986884, Lisa Mayer, Round Top Real Estate. HAR
 - $2,250,0008 bd-- ba5.3k sqft1281 Post Oak Point Rd, New Ulm, TX 78950Active
 MLS ID #7480944, Alice Duffy, Keller Williams - Lake Travis. Unlock MLS
