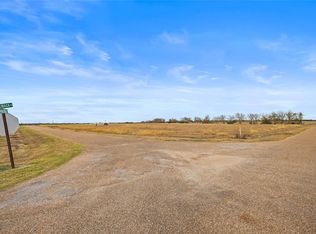
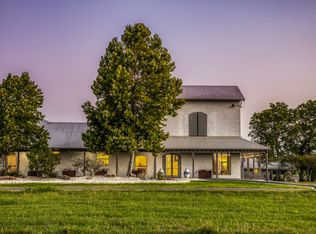
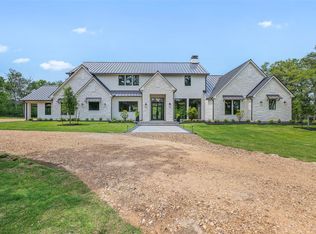
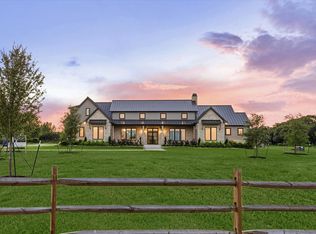
This latest addition to Murphy Yates’ Signature Homes sits on 12.52 acres off Hackemack Road. Most of the 4,666 sq.ft. house is on the first floor; the second story includes a living space with wet bar, a full bath, and living quarters. Downstairs, you’ll find the primary bedroom - with its breathtaking adjoining bath - plus two more bedrooms with en-suite bathrooms. The beautiful glass-walled study shares a double fireplace with the great room, an elegant space with tall ceilings and abundant light that includes kitchen, dining, and living space. The exterior walls of both the kitchen and living areas are comprised of glass panels that slide and stack to one side, seamlessly blending the indoor and covered outdoor spaces. This home is simply beautiful, inside and out. Clean lines, a logical and pleasing flow from one space to the next, bold design choices, and a level of luxury that reveals that this is, unmistakably, a Murphy Yates Signature Home.
New construction
Price cut: $500K (9/18)
$3,995,000
226 Hackemack Rd, Round Top, TX 78954
4beds
4,666sqft
Farm
Built in 2025
12.52 Acres Lot
$3,349,200 Zestimate®
$856/sqft
$-- HOA
What's special
- 322 days
- 382
- 32
Zillow last checked:
Listing updated:
Listed by:
Christopher Diehl TREC #0714802 979-595-8449,
Round Top Real Estate,
Adam Mayer TREC #0782453 979-966-9102,
Round Top Real Estate
Source: HAR,MLS#: 26608045
Facts & features
Interior
Bedrooms & bathrooms
- Bedrooms: 4
- Bathrooms: 6
- Full bathrooms: 5
- 1/2 bathrooms: 1
Rooms
- Room types: Utility Room
Primary bedroom
- Level: First
- Area: 351
- Dimensions: 19.5x18
Bedroom
- Level: First
- Area: 180
- Dimensions: 15x12
Bedroom
- Level: Second
- Area: 208
- Dimensions: 16x13
Bedroom
- Level: First
- Area: 180
- Dimensions: 15x12
Other
- Level: First
- Area: 135
- Dimensions: 9x15
Other
- Level: First
- Area: 155.25
- Dimensions: 13.5x11.5
Other
- Level: First
- Area: 121
- Dimensions: 11x11
Other
- Level: First
- Area: 60
- Dimensions: 12x5
Other
- Level: First
- Area: 60
- Dimensions: 12x5
Other
- Level: First
- Area: 49
- Dimensions: 7x7
Other
- Level: Second
- Area: 54
- Dimensions: 9x6
Other
- Level: First
- Area: 38.5
- Dimensions: 7x5.5
Dining room
- Level: First
- Area: 344
- Dimensions: 21.5x16
Kitchen
- Level: First
- Area: 336
- Dimensions: 21x16
Living room
- Level: First
- Area: 483.75
- Dimensions: 22.5x21.5
Living room
- Level: Second
- Area: 342
- Dimensions: 19x18
Primary bath
- Level: First
- Area: 198
- Dimensions: 18x11
Heating
- Electric
Cooling
- Electric
Appliances
- Included: Disposal, Ice Maker, Refrigerator, Water Softener, Wine Refrigerator, Convection Oven, Trash Compactor, Microwave, Gas Range, Dishwasher, Instant Hot Water
- Laundry: Electric Dryer Hookup, Gas Dryer Hookup
Features
- Balcony, Formal Entry/Foyer, High Ceilings, Prewired for Alarm System, Wet Bar, Wired for Sound, 2 Bedrooms Down, 1 Bedroom Up, En-Suite Bath, Primary Bed - 1st Floor, Walk-In Closet(s)
- Flooring: Engineered Hardwood, Tile
- Number of fireplaces: 3
- Fireplace features: Gas Log
Interior area
- Total structure area: 4,666
- Total interior livable area: 4,666 sqft
Video & virtual tour
Property
Parking
- Total spaces: 3
- Parking features: Attached, Oversized
- Attached garage spaces: 3
Features
- Stories: 2
- Has private pool: Yes
- Pool features: In Ground
- Has view: Yes
- View description: Water
- Has water view: Yes
- Water view: Water
- Waterfront features: Pond
Lot
- Size: 12.52 Acres
- Features: Wooded, 10 Up to 15 Acres
- Topography: Level
Details
- Parcel number: R123505
Construction
Type & style
- Home type: SingleFamily
- Architectural style: Other
- Property subtype: Farm
Materials
- Cement Board, Stone
- Foundation: Slab
Condition
- New construction: Yes
- Year built: 2025
Details
- Builder name: Murphy Yates Signature Homes
Utilities & green energy
- Sewer: Aerobic Septic
- Water: Water District, Well
Community & HOA
Community
- Security: Prewired for Alarm System
Location
- Region: Round Top
Financial & listing details
- Price per square foot: $856/sqft
- Date on market: 11/7/2025
- Listing terms: Cash,Conventional
- Road surface type: Asphalt
Estimated market value
$3,349,200
$3.18M - $3.52M
Not available
Price history
| Date | Event | Price |
|---|---|---|
| 9/18/2026 | Price change | $3,495,000-12.5%$749/sqft |
Source:  HAR #74572117 Report a problem HAR #74572117 Report a problem | ||
| 9/12/2026 | Price change | $3,995,000-9.1%$856/sqft |
Source: HAR #26608045 Report a problem | ||
| 7/31/2026 | Price change | $4,395,000-2.2%$942/sqft |
Source: HAR #26608045 Report a problem | ||
| 4/1/2026 | Price change | $4,495,000-5.4%$963/sqft |
Source: HAR #26608045 Report a problem | ||
| 11/7/2025 | Listed for sale | $4,750,000$1,018/sqft |
Source: HAR #26608045 Report a problem | ||
Public tax history
Tax history is unavailable.
Monthly payment
Est. payment
Payment breakdown
Explore the cost of this home by adjusting the details. Changes won't be saved.Climate risks
Neighborhood: 78954
Nearby schools
Schools provided by the listing agent
- Elementary: Round Top-Carmine Elementary School
- Middle: Round Top-Carmine High School
- High: Round Top-Carmine High School
Source: HAR. This data may not be complete. We recommend contacting the local school district to confirm school assignments for this home.
Similar homes
- $3,950,0004 bd7 ba5.3k sqft115 Reserve Way, Round Top, TX 78954New Construction
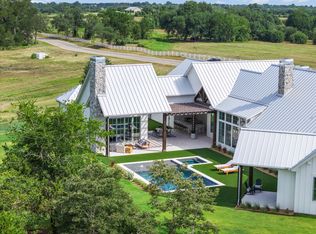 MLS ID #81360068, Jesica Beken, Beken Realty LLC. HAR
 - $3,595,0005 bd6 ba4.3k sqft565 Bybee Rd, Round Top, TX 78954For Sale
 MLS ID #38450372, Frank Hillbolt, Round Top Real Estate. HAR
 - $4,200,0005 bd5 ba5.8k sqft770 S Weyand Rd, Round Top, TX 78954New Construction
 MLS ID #42787761, John Hood, Round Top Real Estate. HAR
 - $2,495,0004 bd5 ba4.1k sqft133 Drake Ln, Round Top, TX 78954New Construction
 MLS ID #83986884, Lisa Mayer, Round Top Real Estate. HAR
