Just three miles from Round Top Square, this extraordinary 69-acre ag-exempt estate blends timeless Texas elegance with exceptional craftsmanship. Designed by Geschke Group Architecture and built by Tindall Builders, the custom 4BR, 3.5BA home features vaulted ceilings, white oak floors, shiplap walls, solid wood doors, antique beams, and a chef's kitchen with quartzite countertops, oversized island, and custom hammered copper vent hood. The expansive covered porch overlooks a newly enlarged 1-acre stocked bass pond with dock, majestic live oaks, and rolling pasture. Enjoy a heated pool and spa, built-in grill, fire pit, Glasco landscaping and irrigation, hog-wire fencing, and a charming chicken coop with an antique chandelier. Offered fully furnished, this turnkey estate is a rare opportunity to own one of Round Top's premier luxury properties.
For sale
Price cut: $200K (8/31)
$4,500,000
1600 S Weyand Rd, Round Top, TX 78954
4beds
3,195sqft
Farm
Built in 2018
69 Acres Lot
$4,095,200 Zestimate®
$1,408/sqft
$-- HOA
What's special
Heated pool and spaBuilt-in grillMajestic live oaksQuartzite countertopsWhite oak floorsSolid wood doorsVaulted ceilings
- 59 days
- 440
- 35
Zillow last checked:
Listing updated:
Listed by:
Linda Plant TREC #0660736 713-240-5813,
Martha Turner Sotheby's International Realty - Round Top
Source: HAR,MLS#: 17402840
Facts & features
Interior
Bedrooms & bathrooms
- Bedrooms: 4
- Bathrooms: 4
- Full bathrooms: 3
- 1/2 bathrooms: 1
Rooms
- Room types: Utility Room
Primary bedroom
- Level: First
- Area: 300
- Dimensions: 15x20
Bedroom
- Level: First
- Area: 168
- Dimensions: 12x14
Bedroom
- Level: First
- Area: 258.5
- Dimensions: 16'6x15'8
Bedroom
- Level: First
- Area: 176
- Dimensions: 12x14'8
Other
- Level: First
- Area: 36
- Dimensions: 6x6
Other
- Level: First
- Area: 32.44
- Dimensions: 6'1x5'4
Other
- Level: First
- Area: 112
- Dimensions: 18'8x6
Other
- Level: First
- Area: 50
- Dimensions: 10x5
Other
- Level: First
- Area: 108
- Dimensions: 18x6
Other
- Level: First
- Area: 754
- Dimensions: 52x14'6
Other
- Level: First
- Area: 209
- Dimensions: 33x6'4
Kitchen
- Level: First
- Area: 229.44
- Dimensions: 19'8x11'8
Living room
- Level: First
- Area: 533.33
- Dimensions: 25x21'4
Primary bath
- Level: First
- Area: 234
- Dimensions: 18x13
Utility room
- Level: First
- Area: 118.25
- Dimensions: 11x10'9
Heating
- Propane, Zoned
Cooling
- Ceiling Fan(s), Electric, Zoned
Appliances
- Included: ENERGY STAR Qualified Appliances, Water Heater, Disposal, Dryer, Refrigerator, Washer, Water Softener, Wine Refrigerator, Convection Oven, Double Oven, Gas Oven, Microwave, Gas Range, Indoor Grill, Dishwasher
- Laundry: Electric Dryer Hookup, Washer Hookup
Features
- Dry Bar, High Ceilings, Vaulted Ceiling, Wired for Sound, All Bedrooms Down, En-Suite Bath, Primary Bed - 1st Floor, Sitting Area, Walk-In Closet(s)
- Flooring: Tile, Travertine, Wood
- Windows: Window Coverings
- Number of fireplaces: 1
- Fireplace features: Gas Log
Interior area
- Total structure area: 3,195
- Total interior livable area: 3,195 sqft
Video & virtual tour
Property
Parking
- Total spaces: 3
- Parking features: Electric Gate, Attached, Oversized, Garage Door Opener
- Attached garage spaces: 3
Features
- Stories: 1
- Has private pool: Yes
- Pool features: Gunite, Heated, In Ground, Pool/Spa Combo
- Fencing: Fenced
- Has view: Yes
- View description: Water
- Has water view: Yes
- Water view: Water
- Waterfront features: Pier, Pond
Lot
- Size: 69 Acres
- Features: Pasture, Cleared, Wooded, 50 or more Acres
- Topography: Rolling
Details
- Parcel number: 40080
Construction
Type & style
- Home type: SingleFamily
- Property subtype: Farm
Materials
- Blown-In Insulation, Cement Board, Stone
- Foundation: Slab on Builders Pier
Condition
- New construction: No
- Year built: 2018
Utilities & green energy
- Sewer: Aerobic Septic
- Water: Well
Green energy
- Energy efficient items: Thermostat, Exposure/Shade
Community & HOA
Location
- Region: Round Top
Financial & listing details
- Price per square foot: $1,408/sqft
- Tax assessed value: $2,977,070
- Annual tax amount: $6,449
- Date on market: 7/28/2026
- Listing terms: Cash,Conventional
- Road surface type: Asphalt
Estimated market value
$4,095,200
$3.89M - $4.30M
Not available
Price history
| Date | Event | Price |
|---|---|---|
| 8/31/2026 | Price change | $4,500,000-4.3%$1,408/sqft |
Source:  HAR #17402840 Report a problem HAR #17402840 Report a problem | ||
| 7/28/2026 | Listed for sale | $4,700,000$1,471/sqft |
Source: HAR #17402840 Report a problem | ||
Public tax history
| Year | Property taxes | Tax assessment |
|---|---|---|
| 2025 | $6,419 -2.1% | $2,977,070 +1.2% |
| 2024 | $6,559 +27.1% | $2,940,602 +11.3% |
| 2023 | $5,161 -13.1% | $2,643,179 +32.1% |
| 2022 | $5,939 +3.4% | $2,000,297 +60.8% |
| 2021 | $5,742 | $1,244,080 +6.3% |
| 2020 | -- | $1,170,860 +32.8% |
| 2019 | -- | $881,340 |
| 2018 | -- | -- |
| 2017 | -- | -- |
| 2016 | -- | -- |
| 2015 | -- | -- |
| 2014 | -- | -- |
Find assessor info on the county website
Monthly payment
Est. payment
Payment breakdown
Explore the cost of this home by adjusting the details. Changes won't be saved.Climate risks
Neighborhood: 78954
Nearby schools
Schools provided by the listing agent
- Elementary: Round Top-Carmine Elementary School
- Middle: Round Top-Carmine High School
- High: Round Top-Carmine High School
Source: HAR. This data may not be complete. We recommend contacting the local school district to confirm school assignments for this home.
Similar homes
- $3,850,0003 bd3 ba3.7k sqft2998 E State Highway 237, Round Top, TX 78954For Sale
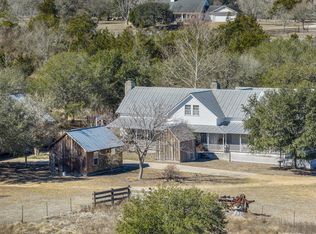 MLS ID #5586894, Emily Shaw, Round Top Real Estate. HAR
 - $2,295,0004 bd3 ba2.5k sqft107 Drake Ln, Round Top, TX 78954For Sale
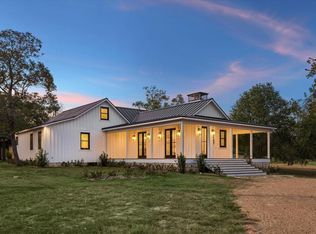 MLS ID #34463820, Lisa Mayer, Round Top Real Estate. HAR
 - $3,595,0005 bd6 ba4.3k sqft565 Bybee Rd, Round Top, TX 78954For Sale
 MLS ID #38450372, Frank Hillbolt, Round Top Real Estate. HAR
 - $2,495,0004 bd5 ba4.1k sqft133 Drake Ln, Round Top, TX 78954New Construction
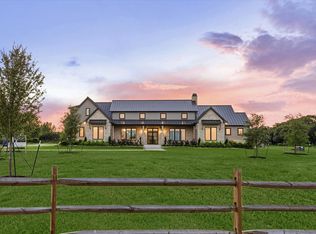 MLS ID #83986884, Lisa Mayer, Round Top Real Estate. HAR
