Experience this luxury Texas estate on acreage just minutes from Round Top, offering panoramic 360 degree views and exceptional income potential. The property includes a 4 bed, 2 bath French Country barn home, a designer 2 bed, 2 bath residence, a fully furnished guest house, and a charming 1 bed, 1 bath chapel style cottage ideal for weddings, events, or rentals. Interiors feature hand hewn beams, wide plank wood floors, and custom finishes. A 3,000 sq ft climate-controlled party barn with two story glass doors could easily be converted to living space. Set on one of the highest points in Washington County, the estate offers a fishing pond with pier, fire pit, orchard, raised beds, and a 400 vine Blanc du Bois vineyard. Ag exempt and operating as a successful event venue and B&B, it provides 7 bedrooms, 5 full baths, and 1 half bath, making it a rare turnkey retreat, investment property, or dream country home.
For sale
Price cut: $200K (8/8)
$3,450,000
5025 Wickel Rd, Burton, TX 77835
7beds
4,387sqft
Farm
Built in 2010
19.01 Acres Lot
$-- Zestimate®
$786/sqft
$-- HOA
What's special
Wide plank wood floorsRaised bedsHand hewn beamsFire pitFishing pond with pierCustom finishes
- 163 days
- 257
- 21
Zillow last checked:
Listing updated:
Listed by:
Linda Plant TREC #0660736 713-240-5813,
Martha Turner Sotheby's International Realty - Round Top,
Ruth Ann Streiff TREC #0501427 832-630-3724,
Martha Turner Sotheby's International Realty - Round Top
Source: HAR,MLS#: 19325729
Facts & features
Interior
Bedrooms & bathrooms
- Bedrooms: 7
- Bathrooms: 6
- Full bathrooms: 5
- 1/2 bathrooms: 1
Rooms
- Room types: Quarters/Guest House, Utility Room
Primary bedroom
- Level: First
- Area: 288
- Dimensions: 18x16
Primary bedroom
- Level: First
- Area: 221
- Dimensions: 17x13
Bedroom
- Level: First
- Area: 441
- Dimensions: 21x21
Bedroom
- Level: First
- Area: 110
- Dimensions: 11x10
Bedroom
- Level: First
- Area: 130
- Dimensions: 13x10
Bedroom
- Level: First
- Area: 121
- Dimensions: 11x11
Bedroom
- Level: First
- Area: 176
- Dimensions: 16x11
Other
- Level: First
- Area: 138
- Dimensions: 23x6
Other
- Level: First
- Area: 144
- Dimensions: 18x8
Dining room
- Level: First
- Area: 483
- Dimensions: 23x21
Dining room
- Level: First
- Area: 289
- Dimensions: 17x17
Kitchen
- Level: First
- Area: 136
- Dimensions: 17x8
Kitchen
- Level: First
- Area: 120
- Dimensions: 12x10
Living room
- Level: First
- Area: 504
- Dimensions: 24x21
Living room
- Level: First
- Area: 437
- Dimensions: 23x19
Sunroom
- Level: First
- Area: 126
- Dimensions: 14x9
Heating
- Electric
Cooling
- Ceiling Fan(s), Electric, Other, Zoned
Appliances
- Included: Dryer, Refrigerator, Washer, Water Softener, Double Oven, Electric Oven, Microwave, Electric Range, Dishwasher
- Laundry: Electric Dryer Hookup, Washer Hookup
Features
- High Ceilings, Vaulted Ceiling, Wired for Sound, En-Suite Bath, Primary Bed - 1st Floor, Sitting Area, Walk-In Closet(s)
- Flooring: Concrete, Wood
- Windows: Window Coverings
- Number of fireplaces: 1
- Fireplace features: Gas Log
Interior area
- Total structure area: 4,387
- Total interior livable area: 4,387 sqft
Video & virtual tour
Property
Parking
- Parking features: Driveway Gate, Additional Parking, Electric Gate
Features
- Stories: 1
- Fencing: Fenced
- Has view: Yes
- View description: Water
- Has water view: Yes
- Water view: Water
- Waterfront features: Pier, Pond
Lot
- Size: 19.01 Acres
- Features: Pasture, 15 Up to 20 Acres
- Topography: Rolling
Details
- Additional structures: Auxiliary Building, Barn(s), Guest House, Shed(s)
- Parcel number: R20251
Construction
Type & style
- Home type: SingleFamily
- Property subtype: Farm
Materials
- Cement Board
- Foundation: Slab
Condition
- New construction: No
- Year built: 2010
Utilities & green energy
- Sewer: Septic Tank
- Water: Well
Green energy
- Energy efficient items: Thermostat, HVAC>15 SEER
Community & HOA
Location
- Region: Burton
Financial & listing details
- Price per square foot: $786/sqft
- Tax assessed value: $1,776,790
- Annual tax amount: $14,930
- Date on market: 4/16/2026
- Listing terms: Cash,Conventional
- Exclusions: Yes
- Road surface type: Asphalt
Estimated market value
Not available
Estimated sales range
Not available
Not available
Price history
| Date | Event | Price |
|---|---|---|
| 8/8/2026 | Price change | $3,450,000-5.5%$786/sqft |
Source:  HAR #19325729 Report a problem HAR #19325729 Report a problem | ||
| 4/16/2026 | Price change | $3,650,000-7.6%$832/sqft |
Source: HAR #19325729 Report a problem | ||
| 6/12/2025 | Price change | $3,950,000+5.3%$900/sqft |
Source: HAR #10636383 Report a problem | ||
| 4/7/2025 | Price change | $3,750,000-6.1%$855/sqft |
Source: HAR #10636383 Report a problem | ||
| 3/3/2025 | Listed for sale | $3,995,000$911/sqft |
Source: HAR #56981375 Report a problem | ||
| 9/6/2024 | Listing removed | $3,995,000$911/sqft |
Source: HAR #56981375 Report a problem | ||
| 6/7/2024 | Price change | $3,995,000-4.9%$911/sqft |
Source: HAR #56981375 Report a problem | ||
| 3/11/2024 | Price change | $4,199,999-6.7%$957/sqft |
Source: HAR #56981375 Report a problem | ||
| 2/14/2024 | Listed for sale | $4,500,000-9.1%$1,026/sqft |
Source: HAR #56981375 Report a problem | ||
| 12/31/2023 | Listing removed | -- |
Source: HAR #94604245 Report a problem | ||
| 9/5/2023 | Price change | $4,950,000-4.8%$1,128/sqft |
Source: HAR #94604245 Report a problem | ||
| 7/22/2023 | Price change | $5,200,000-7.1%$1,185/sqft |
Source: HAR #94604245 Report a problem | ||
| 6/6/2023 | Listed for sale | $5,600,000$1,276/sqft |
Source: HAR #94604245 Report a problem | ||
Public tax history
| Year | Property taxes | Tax assessment |
|---|---|---|
| 2025 | $12,095 -9.8% | $1,776,790 -0.2% |
| 2024 | $13,411 +16.6% | $1,780,619 +76.9% |
| 2023 | $11,497 +327.5% | $1,006,712 +55.7% |
| 2022 | $2,689 -11.3% | $646,759 +12.1% |
| 2021 | $3,031 -64.5% | $576,770 +1.4% |
| 2020 | $8,543 -0.6% | $568,550 -0.7% |
| 2019 | $8,593 | $572,320 +85.4% |
| 2017 | -- | $308,740 |
| 2016 | -- | -- |
| 2015 | -- | -- |
| 2014 | -- | $191,870 |
Find assessor info on the county website
Monthly payment
Est. payment
Payment breakdown
Explore the cost of this home by adjusting the details. Changes won't be saved.Climate risks
Neighborhood: 77835
Nearby schools
Schools provided by the listing agent
- Elementary: Burton Elementary School (Burton)
- Middle: Burton High School
- High: Burton High School
Source: HAR. This data may not be complete. We recommend contacting the local school district to confirm school assignments for this home.
Similar homes
- $2,480,0005 bd4 ba3.8k sqft10137 Fm 390 Rd W, Burton, TX 77835For Sale
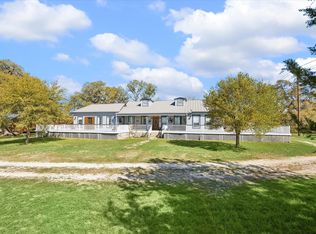 MLS ID #65522216, Linda Plant, Martha Turner Sotheby's International Realty - Round Top. HAR
 - $3,390,5005 bd6 ba4.2k sqft598 Vineyard View Trl, Carmine, TX 78932For Sale
 MLS ID #27454184, Andrea Riebeling, Riebeling Properties. HAR
 - $3,750,0005 bd4 ba4.7k sqft7521 Schoenau Rd, Brenham, TX 77833For Sale
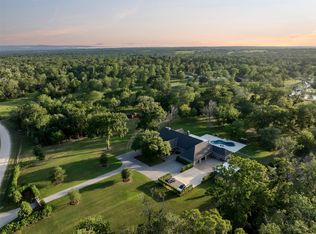 MLS ID #60079091, Tonya Currie, Compass RE Texas, LLC - Houston. HAR
 - $2,995,0006 bd7 ba5.3k sqft1585 Round Top Rd, Round Top, TX 78954For Sale
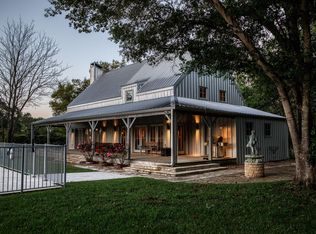 MLS ID #5196705, Frank Hillbolt, Round Top Real Estate. HAR
 - $2,250,0008 bd-- ba5.3k sqft1281 Post Oak Point Rd, New Ulm, TX 78950Active
 MLS ID #7480944, Alice Duffy, Keller Williams - Lake Travis. Unlock MLS
