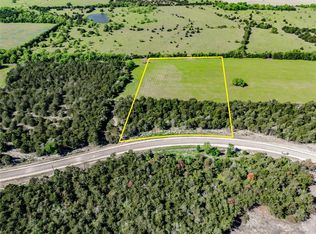
This extraordinary home w/10+/- acres, beautiful sunsets located in the quaint town of Carmine and only 5 minutes from the world wide renowned town of Round Top, TX. Custom luxury home featuring exceptional craftsmanship, high-end finishes, professional designer touches include French design/Austin stone, indoor and outdoor fireplaces and Cambria quartz countertops, custom cabinetry, Anderson windows, Hunter Douglas remote-controlled window shades. Interior includes washer/dryer, large 48”kitchen fridge/freezer and 36” fridge freezer in large walk in pantry. Marble-finished bath, oversized primary suite walk-in shower oversized walk-in closet. Private Driveway, storage/water shed, she-shed or bedroom/full bath. Back Green Space, Covered Patio/Deck, Outdoor Kitchen, large entertaining Porch. Completely fenced/gated for your privacy and security, cameras throughout the main house. Generac generator. Bees AG exemption.
For sale
$3,390,500
598 Vineyard View Trl, Carmine, TX 78932
5beds
4,293sqft
Single Family Residence
Built in 2024
10 Acres Lot
$3,173,600 Zestimate®
$790/sqft
$-- HOA
What's special
Outdoor kitchenIndoor and outdoor fireplacesBack green spaceCambria quartz countertopsAnderson windowsMarble-finished bathPrivate driveway
- 32 days
- 166
- 8
Likely to sell faster than
Zillow last checked:
Listing updated:
Listed by:
Andrea Riebeling TREC #0672744 832-816-1000,
Riebeling Properties
Source: HAR,MLS#: 27454184
Facts & features
Interior
Bedrooms & bathrooms
- Bedrooms: 5
- Bathrooms: 6
- Full bathrooms: 5
- 1/2 bathrooms: 1
Primary bedroom
- Level: First
- Area: 337.48
- Dimensions: 14.3X23.6
Bedroom
- Level: First
- Area: 242.49
- Dimensions: 13.7X17.7
Bedroom
- Level: First
- Area: 207.24
- Dimensions: 13.2X15.7
Bedroom
- Level: First
- Area: 234.9
- Dimensions: 13.5X17.4
Bedroom
- Level: First
- Dimensions: 600 sq ft
Other
- Level: First
- Area: 98.77
- Dimensions: 11.9X8.3
Other
- Level: First
- Area: 50.96
- Dimensions: 9.8X5.2
Other
- Level: First
- Area: 44.22
- Dimensions: 6.6X6.7
Other
- Level: First
- Area: 66.66
- Dimensions: 10.1X6.6
Other
- Level: First
- Area: 66.5
- Dimensions: 9.11X7.3
Other
- Level: First
- Area: 96.6
- Dimensions: 13.8X7.0
Dining room
- Level: First
- Area: 209.96
- Dimensions: 11.6X18.1
Other
- Level: First
- Area: 885.15
- Dimensions: 28.1X31.5
Other
- Level: First
- Area: 250.63
- Dimensions: 35.3X7.10
Kitchen
- Level: First
- Area: 424.41
- Dimensions: 14.10X30.1
Living room
- Level: First
- Area: 421.2
- Dimensions: 23.4X18.0
Primary bath
- Level: First
- Area: 201.78
- Dimensions: 17.1X11.8
Other
- Level: Other
- Dimensions: 600 sq ft
Utility room
- Level: First
- Area: 86.94
- Dimensions: 13.8X6.3
Heating
- Electric
Cooling
- Ceiling Fan(s), Electric
Appliances
- Included: Disposal, Ice Maker, Dryer, Refrigerator, Washer, Water Softener, Wine Refrigerator, Electric Oven, Microwave, Gas Cooktop, Gas Range, Indoor Grill, Dishwasher
- Laundry: Gas Dryer Hookup, Washer Hookup
Features
- Formal Entry/Foyer, High Ceilings, Vaulted Ceiling, Wet Bar, All Bedrooms Down, En-Suite Bath, Primary Bed - 1st Floor, Walk-In Closet(s)
- Flooring: Tile
- Windows: Window Coverings
- Number of fireplaces: 2
- Fireplace features: Outside, Free Standing, Gas Log
Interior area
- Total structure area: 4,293
- Total interior livable area: 4,293 sqft
Video & virtual tour
Property
Parking
- Total spaces: 2
- Parking features: Electric Gate, Attached, Garage Door Opener
- Attached garage spaces: 2
Features
- Stories: 1
- Patio & porch: Covered, Porch
- Exterior features: Back Green Space, Outdoor Kitchen
- Fencing: Back Yard
Lot
- Size: 10 Acres
- Features: Back Yard, Cleared, Subdivided, Wooded, 10 Up to 15 Acres
Details
- Additional structures: Shed(s), Workshop
- Parcel number: R39040
Construction
Type & style
- Home type: SingleFamily
- Architectural style: Contemporary,Ranch
- Property subtype: Single Family Residence
Materials
- Stone, Wood Siding
- Foundation: Slab
- Roof: Metal
Condition
- New construction: No
- Year built: 2024
Utilities & green energy
- Sewer: Septic Tank
- Water: Well
Community & HOA
Community
- Subdivision: Tree Tops Sub
Location
- Region: Carmine
Financial & listing details
- Price per square foot: $790/sqft
- Tax assessed value: $1,232,590
- Annual tax amount: $10,714
- Date on market: 8/9/2026
- Listing terms: Cash,Conventional
- Road surface type: Asphalt
Estimated market value
$3,173,600
$3.01M - $3.33M
Not available
Price history
| Date | Event | Price |
|---|---|---|
| 8/9/2026 | Listed for sale | $3,390,500$790/sqft |
Source: | ||
Public tax history
| Year | Property taxes | Tax assessment |
|---|---|---|
| 2025 | $10,712 +191.7% | $1,232,590 +289.9% |
| 2024 | $3,672 +513% | $316,090 -57.2% |
| 2023 | $599 +905.1% | $738,180 -39.3% |
| 2022 | $60 -3.9% | $1,215,930 +42.8% |
| 2021 | $62 | $851,330 +40% |
| 2020 | -- | $608,260 +1% |
| 2019 | -- | $602,360 |
| 2018 | -- | $602,360 |
| 2017 | -- | $602,360 |
| 2016 | -- | $602,360 |
| 2015 | -- | $602,360 |
| 2014 | -- | -- |
Find assessor info on the county website
Monthly payment
Est. payment
Payment breakdown
Explore the cost of this home by adjusting the details. Changes won't be saved.Climate risks
Neighborhood: 78932
Nearby schools
Schools provided by the listing agent
- Elementary: Round Top-Carmine Elementary School
- Middle: Round Top-Carmine High School
- High: Round Top-Carmine High School
Source: HAR. This data may not be complete. We recommend contacting the local school district to confirm school assignments for this home.