Following the introduction of the Round Top Reserve showcase home at 115 Reserve Way, we're excited to offer a first look at the next available residence. Built by Metropolitan Homes and expected to be completed by the end of November, this new construction luxury home is now available for private showings.
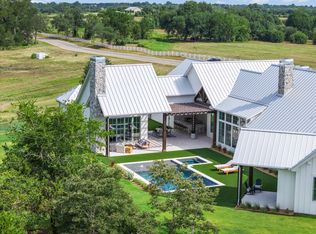
Set on a beautiful, private lot at the rear of the community and surrounded by mature trees, this home captures much of what makes living in Round Top so appealing.
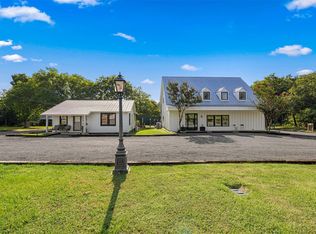
The main residence features three en-suite bedrooms, complemented by a free-standing guesthouse with a game room, coffee bar, bedroom and full bathroom. It's an ideal arrangement for hosting friends and family during Round Top's Antique Shows and the many events that make this area a year-round destination.
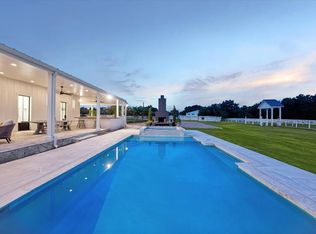
The outdoor spaces are equally inviting. Mature trees provide a beautiful backdrop for the pool and spa, surrounded by turf, fresh landscaping, and a fenced yard.
Discover Round Top Reserve.
New construction
$3,250,000
150 Reserve Way, Round Top, TX 78954
4beds
4,232sqft
Single Family Residence
Built in 2026
2.02 Acres Lot
$3,103,300 Zestimate®
$768/sqft
$-- HOA
What's special
Pool and spaFree-standing guesthouseFenced yardThree en-suite bedroomsGame roomSurrounded by mature treesCoffee bar
- 17 days
- 154
- 20
Likely to sell faster than
Zillow last checked:
Listing updated:
Listed by:
Jesica Beken TREC #0534221 713-816-7806,
Beken Realty LLC
Source: HAR,MLS#: 34516149
Facts & features
Interior
Bedrooms & bathrooms
- Bedrooms: 4
- Bathrooms: 5
- Full bathrooms: 4
- 1/2 bathrooms: 1
Primary bedroom
- Level: First
- Area: 247.5
- Dimensions: 15x16'6"
Bedroom
- Level: First
- Area: 182
- Dimensions: 14x13
Bedroom
- Level: First
- Area: 203.06
- Dimensions: 14'4"x14'2"
Bedroom
- Level: First
- Area: 240
- Dimensions: 15'x16'
Heating
- Electric
Cooling
- Electric
Appliances
- Included: Disposal, Ice Maker, Refrigerator, Wine Refrigerator, Convection Oven, Microwave, Free-Standing Range, Gas Range, Dishwasher
Features
- High Ceilings, Vaulted Ceiling, Wet Bar, Wired for Sound, All Bedrooms Down
- Flooring: Engineered Hardwood
- Number of fireplaces: 1
- Fireplace features: Gas, Wood Burning
Interior area
- Total structure area: 4,232
- Total interior livable area: 4,232 sqft
Property
Parking
- Total spaces: 3
- Parking features: Attached, Oversized, Additional Parking, Electric Vehicle Charging Station(s)
- Attached garage spaces: 3
Features
- Stories: 1
- Patio & porch: Covered
- Exterior features: Outdoor Kitchen
- Has private pool: Yes
- Pool features: Gunite, Heated, In Ground, Pool/Spa Combo
- Has spa: Yes
- Spa features: Private
- Fencing: Back Yard
Lot
- Size: 2.02 Acres
- Features: Back Yard, Cleared, Wooded, 2 Up to 5 Acres
Details
- Parcel number: R123677
Construction
Type & style
- Home type: SingleFamily
- Architectural style: Traditional
- Property subtype: Single Family Residence
Materials
- Brick, Cement Siding
- Foundation: Slab
- Roof: Metal
Condition
- New construction: Yes
- Year built: 2026
Details
- Builder name: Metropolitan Custom Homes
Utilities & green energy
- Sewer: Aerobic Septic
- Water: Public
Community & HOA
Community
- Subdivision: Round Top Reserve Sub
Location
- Region: Round Top
Financial & listing details
- Price per square foot: $768/sqft
- Date on market: 10/15/2026
- Listing terms: Cash,Conventional
Estimated market value
$3,103,300
$2.95M - $3.26M
Not available
Price history
| Date | Event | Price |
|---|---|---|
| 10/15/2026 | Listed for sale | $3,250,000$768/sqft |
Source:  HAR #34516149 Report a problem | ||
Public tax history
Tax history is unavailable.
Monthly payment
Est. payment
Payment breakdown
Explore the cost of this home by adjusting the details. Changes won't be saved.Climate risks
Neighborhood: 78954
Nearby schools
Schools provided by the listing agent
- Elementary: Round Top-Carmine Elementary School
- Middle: Round Top-Carmine High School
- High: Round Top-Carmine High School
Source: HAR. This data may not be complete. We recommend contacting the local school district to confirm school assignments for this home.
- $5,237,000-- bd-- ba2.4k sqft404 Jaster Rd, Round Top, TX 78954Off Market
- $10,680,120-- bd-- ba3k sqft806 N State Highway 237, Round Top, TX 78954Off Market
- $3,457,000-- bd-- ba1.2k sqft631 Bybee Rd, Round Top, TX 78954Off Market
- $3,950,0004 bd7 ba5.3k sqft115 Reserve Way, Round Top, TX 78954New Construction
Similar homes
- $2,875,0003 bd4 ba4k sqft207 W Mill St, Round Top, TX 78954For Sale
 MLS ID #82010250, Lilla Blackburn, Round Top Real Estate. HAR
- $3,950,0004 bd7 ba5.3k sqft115 Reserve Way, Round Top, TX 78954New ConstructionMLS ID #57579830, Jesica Beken, Beken Realty LLC. HAR
- $3,200,0003 bd4 ba3.6k sqft4050 Fm 2714, Round Top, TX 78954For Sale
 MLS ID #93425567, Jan Carroll, Martha Turner Sotheby's International Realty - Round Top. HAR
- $2,595,0003 bd1 ba2.6k sqft453 N Washington St, Round Top, TX 78954For Sale
 MLS ID #78299998, Lindsey Pleasant, Martha Turner Sotheby's International Realty - Round Top. HAR
