Set on 19.56 acres just minutes from Round Top Square, this exceptional farm and ranch property blends sophisticated country living, premier equestrian amenities, and breathtaking natural beauty. Completely remodeled in 2025 by Vigilant Custom Builders of Round Top, the main residence was taken down to the studs and rebuilt with new interior and exterior walls, windows, doors, and designer finishes throughout. The home offers 3 bedrooms, 4.5 baths, and is complemented by a renovated 1-bedroom guest cottage. Outdoor living features a resort-style pool, expansive patios, summer kitchen, and a fire pit beneath magnificent live oaks. Enjoy sweeping views of Winedale Lake with direct access to its shoreline. Equestrian improvements include a riding arena, round pen, and equipment barn. A rare opportunity to enjoy refined ranch living in one of Round Top's most desirable locations.
For sale
$3,200,000
4050 Fm 2714, Round Top, TX 78954
3beds
3,682sqft
Farm
Built in 2007
19.56 Acres Lot
$2,875,800 Zestimate®
$869/sqft
$-- HOA
What's special
Equipment barnDesigner finishes throughoutSummer kitchenResort-style poolBreathtaking natural beautyExpansive patiosRound pen
- 50 days
- 151
- 13
Zillow last checked:
Listing updated:
Listed by:
Jan Carroll TREC #0605578 713-304-4044,
Martha Turner Sotheby's International Realty - Round Top,
Linda Plant TREC #0660736 713-240-5813,
Martha Turner Sotheby's International Realty - Round Top
Source: HAR,MLS#: 93425567
Facts & features
Interior
Bedrooms & bathrooms
- Bedrooms: 3
- Bathrooms: 4
- Full bathrooms: 3
- 1/2 bathrooms: 1
Primary bedroom
- Level: First
- Area: 408
- Dimensions: 24 x 17
Bedroom
- Level: First
- Area: 330
- Dimensions: 22 x 15
Bedroom
- Level: First
- Area: 420
- Dimensions: 14 x 30
Other
- Level: First
- Area: 24
- Dimensions: 6 x 4
Other
- Level: First
- Area: 60
- Dimensions: 10 x 6
Other
- Level: First
- Area: 60
- Dimensions: 6 x 10
Dining room
- Level: First
- Area: 340
- Dimensions: 20 x 17
Kitchen
- Level: First
- Area: 273
- Dimensions: 13 x 21
Living room
- Level: First
- Area: 1104
- Dimensions: 23 x 48
Primary bath
- Level: First
- Area: 128
- Dimensions: 16 x 8
Heating
- Electric
Cooling
- Electric
Appliances
- Included: Dryer, Refrigerator, Washer, Wine Refrigerator, Convection Oven, Microwave, Electric Cooktop, Dishwasher
- Laundry: Electric Dryer Hookup, Washer Hookup
Features
- High Ceilings, Vaulted Ceiling, Wet Bar, 2 Primary Bedrooms, All Bedrooms Down, En-Suite Bath, Sitting Area, Walk-In Closet(s)
- Flooring: Tile, Vinyl
- Number of fireplaces: 1
- Fireplace features: Wood Burning
Interior area
- Total structure area: 3,682
- Total interior livable area: 3,682 sqft
Property
Parking
- Total spaces: 1
- Parking features: Electric Gate, Attached, Additional Parking, Garage Door Opener, Circular Driveway
- Attached garage spaces: 1
Features
- Stories: 1
- Has private pool: Yes
- Pool features: Gunite, Heated, Pool/Spa Combo
- Fencing: Cross Fenced,Fenced
- Has view: Yes
- View description: Lake, Water
- Has water view: Yes
- Water view: Lake,Water
- Waterfront features: Lake, Lake Front, Pier
Lot
- Size: 19.56 Acres
- Features: Pasture, 15 Up to 20 Acres
- Topography: Rolling
Details
- Additional structures: 2 or More Barns, Barn(s), Guest House, Shed(s)
- Parcel number: R70955
Construction
Type & style
- Home type: SingleFamily
- Property subtype: Farm
Materials
- Cement Board
- Foundation: Slab
Condition
- New construction: No
- Year built: 2007
Utilities & green energy
- Sewer: Septic Tank
- Water: Well
Community & HOA
Location
- Region: Round Top
Financial & listing details
- Price per square foot: $869/sqft
- Tax assessed value: $1,587,270
- Annual tax amount: $7,117
- Date on market: 9/21/2026
- Listing terms: Cash,Conventional
- Road surface type: Asphalt
Estimated market value
$2,875,800
$2.70M - $3.05M
Not available
Price history
| Date | Event | Price |
|---|---|---|
| 9/21/2026 | Listed for sale | $3,200,000-10.9%$869/sqft |
Source:  HAR #93425567 Report a problem | ||
| 8/23/2024 | Listing removed | -- |
Source:  Unlock MLS #6109304 Report a problem | ||
| 4/20/2024 | Listed for sale | $3,590,000$975/sqft |
Source: HAR #30248494 Report a problem | ||
Public tax history
| Year | Property taxes | Tax assessment |
|---|---|---|
| 2026 | -- | $1,587,270 |
| 2025 | $6,329 -9.5% | $1,587,270 -1.9% |
| 2024 | $6,997 +186.7% | $1,617,268 +60% |
| 2023 | $2,440 -2.6% | $1,011,016 +19.4% |
| 2022 | $2,504 -5.6% | $846,714 +58.3% |
| 2021 | $2,652 | $534,730 +22.7% |
| 2020 | -- | $435,820 |
| 2019 | -- | -- |
| 2018 | -- | -- |
| 2017 | -- | -- |
| 2016 | -- | -- |
| 2015 | -- | -- |
| 2014 | -- | -- |
Find assessor info on the county website
Monthly payment
Est. payment
Payment breakdown
Explore the cost of this home by adjusting the details. Changes won't be saved.Climate risks
Neighborhood: 78954
Nearby schools
Schools provided by the listing agent
- Elementary: Round Top-Carmine Elementary School
- Middle: Round Top-Carmine High School
- High: Round Top-Carmine High School
Source: HAR. This data may not be complete. We recommend contacting the local school district to confirm school assignments for this home.

Similar homes
- $1,795,0004 bd4 ba3.8k sqft533 Bybee Rd, Round Top, TX 78954For Sale
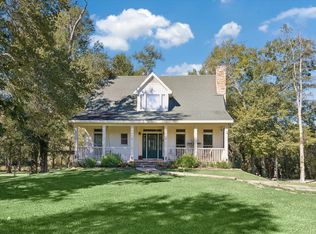 MLS ID #72206145, Linda Plant, Martha Turner Sotheby's International Realty - Round Top. HAR
- $2,875,0003 bd4 ba4k sqft207 W Mill St, Round Top, TX 78954For Sale
 MLS ID #82010250, Lilla Blackburn, Round Top Real Estate. HAR
- $2,595,0003 bd1 ba2.6k sqft453 N Washington St, Round Top, TX 78954For Sale
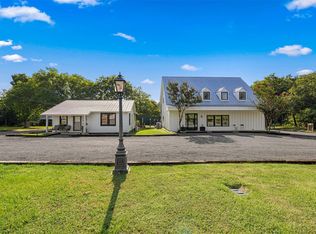 MLS ID #78299998, Lindsey Pleasant, Martha Turner Sotheby's International Realty - Round Top. HAR
- $2,995,0006 bd7 ba5.3k sqft1585 Round Top Rd, Round Top, TX 78954For Sale
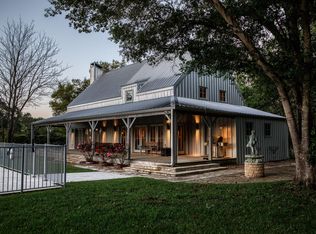 MLS ID #5196705, Frank Hillbolt, Round Top Real Estate. HAR
