SPECTACULAR VIEWS! This extraordinary 30-acre property located just minutes from Round Top features rolling terrain with views for miles. At the heart of the property is an exquisite limestone 3 BDRM/3.5 BA home designed for effortless living and entertaining. The open floor plan, top-of-the-line kitchen appliances and inviting wood-burning fireplace create a warm yet sophisticated atmosphere.
Step outside and experience the best of the Texas countryside. Gather around the firepit beneath a spectacular canopy of stars. A wooded creek winds along the property line, attracting abundant wildlife & adding to the property's peaceful, secluded character. Whether you're looking for a weekend escape or a full-time residence, this is a rare opportunity. The expansive hay meadow offers beauty & agricultural utility, with a tax exemption helping to keep property taxes low.
For sale
$2,790,000
4405 Fm 180, Ledbetter, TX 78946
3beds
3,750sqft
Farm
Built in 2018
30 Acres Lot
$2,663,800 Zestimate®
$744/sqft
$-- HOA
What's special
Inviting wood-burning fireplaceOpen floor planSpectacular viewsExpansive hay meadowTop-of-the-line kitchen appliancesAbundant wildlife
- 17 days
- 222
- 25
Likely to sell faster than
Zillow last checked:
Listing updated:
Listed by:
Frank Hillbolt TREC #0502045 979-249-5732,
Round Top Real Estate
Source: HAR,MLS#: 87862488
Facts & features
Interior
Bedrooms & bathrooms
- Bedrooms: 3
- Bathrooms: 4
- Full bathrooms: 3
- 1/2 bathrooms: 1
Primary bedroom
- Level: First
- Area: 224
- Dimensions: 14x16
Bedroom
- Level: First
- Area: 165
- Dimensions: 11x15
Bedroom
- Level: First
- Area: 144
- Dimensions: 12x12
Other
- Level: First
- Area: 50
- Dimensions: 5x10
Other
- Level: First
- Area: 45
- Dimensions: 5x9
Kitchen
- Level: First
- Area: 300
- Dimensions: 15x20
Living room
- Level: First
- Area: 532
- Dimensions: 28x19
Primary bath
- Level: First
- Area: 143
- Dimensions: 11x13
Utility room
- Level: First
- Area: 98
- Dimensions: 7x14
Heating
- Electric
Cooling
- Ceiling Fan(s), Electric
Appliances
- Included: Disposal, Ice Maker, Refrigerator, Microwave, Gas Range, Dishwasher
- Laundry: Electric Dryer Hookup
Features
- High Ceilings, Primary Bed - 1st Floor
- Flooring: Engineered Hardwood
- Number of fireplaces: 1
- Fireplace features: Gas, Gas Log
Interior area
- Total structure area: 3,750
- Total interior livable area: 3,750 sqft
Property
Parking
- Total spaces: 3
- Parking features: Driveway Gate, Detached, Electric Gate, Garage Door Opener, Attached Carport
- Garage spaces: 1
- Carport spaces: 2
- Covered spaces: 3
Features
- Stories: 1
- Has private pool: Yes
- Pool features: Gunite, In Ground, Pool/Spa Combo
- Spa features: Spa/Hot Tub
- Has view: Yes
- View description: Water
- Has water view: Yes
- Water view: Water
- Waterfront features: Pond
Lot
- Size: 30 Acres
- Features: Pasture, 20 Up to 50 Acres
- Topography: Running Water
Details
- Parcel number: 14100
Construction
Type & style
- Home type: SingleFamily
- Architectural style: Other
- Property subtype: Farm
Materials
- Spray Foam Insulation, Stone
- Foundation: Slab
Condition
- New construction: No
- Year built: 2018
Details
- Builder name: Fischer Langham
Utilities & green energy
- Sewer: Septic Tank
- Water: Well
Community & HOA
Location
- Region: Ledbetter
Financial & listing details
- Price per square foot: $744/sqft
- Date on market: 10/15/2026
- Listing terms: Cash,Conventional
- Road surface type: Asphalt, Gutters
Estimated market value
$2,663,800
$2.53M - $2.80M
Not available
Price history
| Date | Event | Price |
|---|---|---|
| 10/15/2026 | Listed for sale | $2,790,000$744/sqft |
Source:  HAR #87862488 Report a problem | ||
Public tax history
Tax history is unavailable.
Monthly payment
Est. payment
Payment breakdown
Explore the cost of this home by adjusting the details. Changes won't be saved.Climate risks
Neighborhood: 78946
Nearby schools
Schools provided by the listing agent
- Elementary: Giddings Elementary School
- Middle: Giddings Middle School
- High: Giddings High School
Source: HAR. This data may not be complete. We recommend contacting the local school district to confirm school assignments for this home.
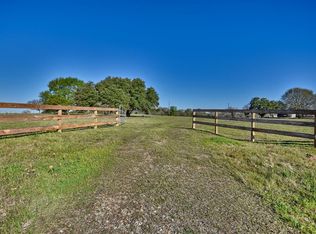
Similar homes
- $2,875,0003 bd4 ba4k sqft207 W Mill St, Round Top, TX 78954For Sale
 MLS ID #82010250, Lilla Blackburn, Round Top Real Estate. HAR
- $3,200,0003 bd4 ba3.6k sqft4050 Fm 2714, Round Top, TX 78954For Sale
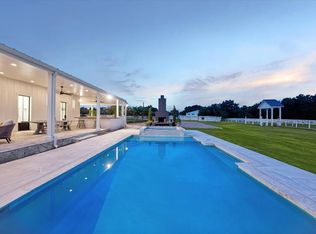 MLS ID #93425567, Jan Carroll, Martha Turner Sotheby's International Realty - Round Top. HAR
- $1,495,0004 bd4 ba3.3k sqft14450 Hartstack Rd, Carmine, TX 78932For Sale
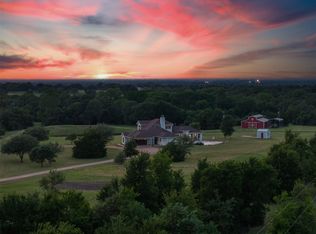 MLS ID #97983864, Adam Mayer, Round Top Real Estate. HAR
- $2,765,0005 bd5 ba3.7k sqft4825 Mount Vernon Rd, Brenham, TX 77833For Sale
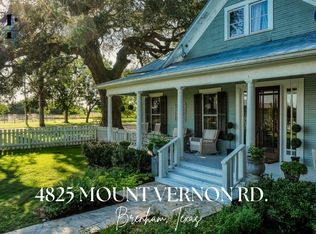 MLS ID #18966252, Kenley Mikolajchak, Coldwell Banker Properties Unlimited. HAR
