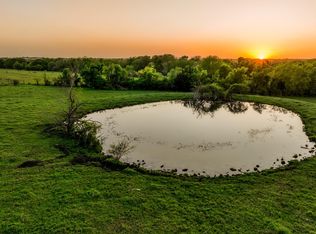
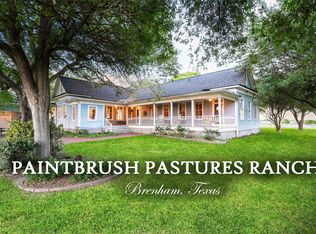
This hilltop home has the most beautiful sunrises and sunsets. It has 55 acres with two sides of road frontage, William Penn Road and Lone Star Road. The home and barn sit on top of the hill with views overlooking the pond. The open living, dining and kitchen areas are perfect for entertaining guests. There is a half bath located off of the living area. The split floor plan allow for each room to have privacy and all three bedrooms have ensuite bathrooms. The loft area is open to the downstairs living areas. There is a detached office. The outdoor kitchen was added in 2024 as well as the pool. Enjoy time outside on the wrap around porches, outdoor kitchen and entertaining area. There is a full kitchen and wood burning fireplace making it wonderful to enjoy in all seasons. The pool is connected to the outdoor kitchen. It has a hot tub, beach area and waterfall slide! The shop is fully concrete and has an RV connection. There is a half bath located inside of the shop.
Active
$4,100,000
18581 William Penn Rd, Washington, TX 77880
3beds
2,844sqft
Single Family Residence
Built in 2009
55.62 Acres Lot
$-- Zestimate®
$1,442/sqft
$-- HOA
What's special
Wood burning fireplaceBeach areaHot tubWrap around porchesOutdoor kitchenSplit floor planWaterfall slide
- 210 days
- 133
- 7
Zillow last checked:
Listing updated:
Listed by:
Samantha Medve TREC #0649466 936-662-7604,
Medve Real Estate LLC
Source: BCSMLS,MLS#: 26001922 Originating MLS: Bryan College Station Regional AOR
Originating MLS: Bryan College Station Regional AORFacts & features
Interior
Bedrooms & bathrooms
- Bedrooms: 3
- Bathrooms: 4
- Full bathrooms: 3
- 1/2 bathrooms: 1
Primary bedroom
- Level: Main
- Dimensions: 15 x 17
Bedroom
- Level: Main
- Dimensions: 14 x 12
Bedroom
- Level: Main
- Dimensions: 12 x 12
Heating
- Central, Gas
Cooling
- Central Air, Electric
Features
- High Ceilings, Window Treatments
- Has fireplace: Yes
- Fireplace features: Gas Log, Other
Interior area
- Total structure area: 2,844
- Total interior livable area: 2,844 sqft
Property
Parking
- Total spaces: 2
- Parking features: Attached Carport
- Garage spaces: 2
- Has carport: Yes
Accessibility
- Accessibility features: None
Features
- Levels: One
- Stories: 1
- Exterior features: Outdoor Kitchen
- Pool features: In Ground
- Spa features: Community
- Fencing: Other
Lot
- Size: 55.62 Acres
Details
- Parcel number: 17269
Construction
Type & style
- Home type: SingleFamily
- Architectural style: Other,Ranch
- Property subtype: Single Family Residence
Materials
- Stone
- Foundation: Slab
Condition
- Year built: 2009
Utilities & green energy
- Water: Well
- Utilities for property: Septic Available, Water Available
Green energy
- Energy efficient items: Other
Community & HOA
Community
- Security: Smoke Detector(s)
- Subdivision: Other
HOA
- Has HOA: No
Location
- Region: Washington
Financial & listing details
- Price per square foot: $1,442/sqft
- Date on market: 2/14/2026
Estimated market value
Not available
Estimated sales range
Not available
$4,204/mo
Price history
| Date | Event | Price |
|---|---|---|
| 7/28/2025 | Listed for sale | $4,100,000$1,442/sqft |
Source:  HAR #57112477 Report a problem HAR #57112477 Report a problem | ||
Public tax history
Tax history is unavailable.
Monthly payment
Est. payment
Payment breakdown
Explore the cost of this home by adjusting the details. Changes won't be saved.Climate risks
Neighborhood: 77880
Nearby schools
Schools provided by the listing agent
- Middle: ,
- District: Brenham
Source: BCSMLS. This data may not be complete. We recommend contacting the local school district to confirm school assignments for this home.
Similar homes
- $2,199,0003 bd3 ba2.4k sqft16597 Fm 912, Washington, TX 77880For Sale
 MLS ID #72730658, Jonathan Wheelis, Deitra Robertson Real Estate, Inc.. HAR
 - $2,650,0003 bd5 ba3.6k sqft770 Blackberry Ln, Washington, TX 77880For Sale
 MLS ID #9174843, Lindi Braddock, Coldwell Banker Properties Unlimited. HAR
 - $2,499,9003 bd2 ba2.1k sqft20751 Fm 1155 E, Washington, TX 77880For Sale
 MLS ID #22774816, Cari Goeke, Martha Turner Sotheby's International Realty - Brenham. HAR
 - $2,750,0003 bd3 ba2.9k sqft9058 Sam Houston Rd, Brenham, TX 77833For Sale
 MLS ID #74904989, Thomas Saunders, RE/MAX Universal. HAR
 - $2,300,0003 bd2 ba3.9k sqft3225 Terrier Hill Ln, Brenham, TX 77833Active
 MLS ID #5548660, TJ Loessin, Loessin Properties. Unlock MLS
