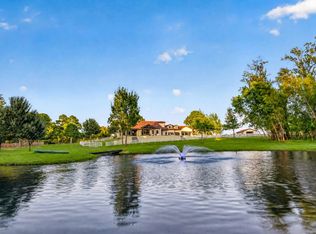
Uncompromising luxury meets exceptional privacy in this beautifully updated turnkey estate in Crown Ranch. Situated on 2 lots, total7.6 acres, this property offers impressive private setting for living & entertaining. A chef inspired kitchen, large family room for guests-amazing views – Custom negative edge pool & spa, built in grill, outdoor living area & expansive covered patio. An added 1000 sq. ft flex space (currently used as home gym) features a separate entrance & dedicated HVAC system offering additional multigenerational use. The adjacent cleared lot provides added privacy & potential separate resale. Additional features include Private Well &No Mud Tax. Crown Ranch offers convenient access from Hwy 249 commute to Woodlands, Houston & College Station. Community amenities include resort pool, splash pad, pavilion, playground, pickleball, tennis /volleyball courts. More than seven miles of trails wind through the Community’s preserved woodlands-hiking, biking, horseback riding.
For sale
Price cut: $180K (9/11)
$2,995,000
10195 Crown Ranch Blvd, Montgomery, TX 77316
4beds
6,349sqft
Single Family Residence
Built in 2013
7.6 Acres Lot
$2,804,600 Zestimate®
$472/sqft
$163/mo HOA
What's special
Built in grillAmazing viewsExpansive covered patioChef inspired kitchen
- 51 days
- 212
- 11
Likely to sell faster than
Zillow last checked:
Listing updated:
Listed by:
Connie Clayton TREC #0474623 281-850-4258,
Pam Westlake Realty Group
Source: HAR,MLS#: 95941567
Facts & features
Interior
Bedrooms & bathrooms
- Bedrooms: 4
- Bathrooms: 4
- Full bathrooms: 3
- 1/2 bathrooms: 1
Primary bedroom
- Level: First
- Area: 408
- Dimensions: 24x17
Bedroom
- Level: Second
- Area: 168
- Dimensions: 14x12
Bedroom
- Level: Second
- Area: 228
- Dimensions: 12x19
Bedroom
- Level: Second
- Area: 182
- Dimensions: 13x14
Heating
- Natural Gas, Zoned
Cooling
- Ceiling Fan(s), Electric, Zoned
Appliances
- Included: ENERGY STAR Qualified Appliances, Water Heater, Disposal, Refrigerator, Water Softener, Wine Refrigerator, Convection Oven, Double Oven, Microwave, Gas Cooktop, Dishwasher
- Laundry: Electric Dryer Hookup, Gas Dryer Hookup, Washer Hookup
Features
- Crown Molding, Formal Entry/Foyer, High Ceilings, Prewired for Alarm System, Vaulted Ceiling, Wired for Sound, 3 Bedrooms Up, Primary Bed - 1st Floor, Sitting Area, Walk-In Closet(s)
- Flooring: Carpet, Tile
- Windows: Insulated/Low-E windows, Window Coverings
- Number of fireplaces: 2
- Fireplace features: Outside, Gas Log
Interior area
- Total structure area: 6,349
- Total interior livable area: 6,349 sqft
Video & virtual tour
Property
Parking
- Total spaces: 4
- Parking features: Garage, Additional Parking
- Attached garage spaces: 4
Features
- Stories: 2
- Patio & porch: Covered
- Exterior features: Outdoor Kitchen, Side Yard, Sprinkler System
- Has private pool: Yes
- Pool features: Gunite, Heated, In Ground, Pool/Spa Combo
- Has spa: Yes
- Spa features: Spa/Hot Tub, Private
Lot
- Size: 7.6 Acres
- Features: Subdivided, 5 Up to 10 Acres
Details
- Parcel number: R72058
Construction
Type & style
- Home type: SingleFamily
- Architectural style: Mediterranean,Ranch,Traditional
- Property subtype: Single Family Residence
Materials
- Blown-In Insulation, Stucco
- Foundation: Slab
- Roof: Composition
Condition
- New construction: No
- Year built: 2013
Details
- Builder name: Tyler Homes
Utilities & green energy
- Sewer: Aerobic Septic, Septic Tank
- Water: Well, Public
Green energy
- Energy efficient items: Attic Vents, Thermostat, HVAC, Exposure/Shade
Community & HOA
Community
- Features: Subdivision Tennis Court
- Security: Prewired for Alarm System
- Subdivision: Crown Ranch
HOA
- Has HOA: Yes
- Amenities included: Controlled Access, Park, Picnic Area, Playground, Pool, Splash Pad, Tennis Court(s), Trail(s)
- HOA fee: $1,950 annually
Location
- Region: Montgomery
Financial & listing details
- Price per square foot: $472/sqft
- Tax assessed value: $2,138,390
- Annual tax amount: $28,891
- Date on market: 8/6/2026
- Listing terms: Cash,Conventional
- Ownership: Full Ownership
- Road surface type: Asphalt
Estimated market value
$2,804,600
$2.66M - $2.94M
Not available
Price history
| Date | Event | Price |
|---|---|---|
| 9/11/2026 | Price change | $2,995,000-5.7%$472/sqft |
Source:  HAR #95941567 Report a problem HAR #95941567 Report a problem | ||
| 8/6/2026 | Listed for sale | $3,175,000+114.5%$500/sqft |
Source: HAR #95941567 Report a problem | ||
| 5/1/2019 | Listing removed | $1,480,000$233/sqft |
Source: West Real Estate Group #42953197 Report a problem | ||
| 3/4/2019 | Pending sale | $1,480,000$233/sqft |
Source: West Real Estate Group #42953197 Report a problem | ||
| 9/28/2018 | Listed for sale | $1,480,000$233/sqft |
Source: West Real Estate Group #42953197 Report a problem | ||
Public tax history
| Year | Property taxes | Tax assessment |
|---|---|---|
| 2025 | $27,542 +6.3% | $2,138,390 +12.4% |
| 2024 | $25,906 +9.1% | $1,901,770 +10.4% |
| 2023 | $23,742 +2.2% | $1,722,360 +20.3% |
| 2022 | $23,223 | $1,431,518 +10% |
| 2021 | -- | $1,301,380 +12.3% |
| 2020 | -- | $1,158,660 +29.8% |
| 2019 | -- | $892,540 +1.9% |
| 2018 | -- | $875,880 +0.6% |
| 2017 | -- | $870,900 +0% |
| 2016 | -- | $870,760 +6.1% |
| 2015 | -- | $820,640 +8% |
| 2014 | -- | $759,690 +577.7% |
| 2013 | -- | $112,100 |
| 2012 | -- | $112,100 |
| 2011 | -- | $112,100 +1129.2% |
| 2010 | -- | $9,120 |
Find assessor info on the county website
Monthly payment
Est. payment
Payment breakdown
Explore the cost of this home by adjusting the details. Changes won't be saved.Climate risks
Neighborhood: 77316
Nearby schools
Schools provided by the listing agent
- Elementary: High Point Elementary School (Navasota)
- Middle: Navasota Junior High
- High: Navasota High School
Source: HAR. This data may not be complete. We recommend contacting the local school district to confirm school assignments for this home.
- $1,350,0004 bd4 ba4.2k sqft10137 Crown Ranch Blvd, Montgomery, TX 77316Pending
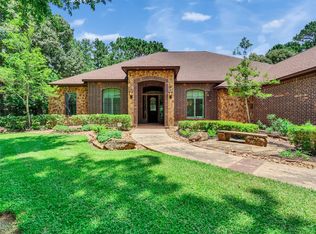
- $1,396,7003 bd3 ba4k sqft12864 Victoria Trce, Montgomery, TX 77316Off Market
- $1,332,6004 bd4 ba3.4k sqft12837 Royal Oak Ct, Montgomery, TX 77316Off Market
- $157,590-- bd-- ba-- sqft12888 Victoria Trce, Montgomery, TX 77316Off Market
Similar homes
- $2,995,0004 bd5 ba5.1k sqft4443 Lily Bean Rd, Montgomery, TX 77316For Sale
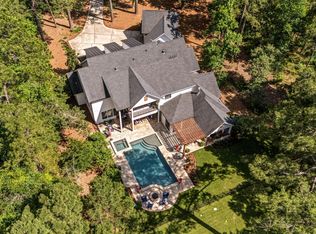 MLS ID #53540955, Nicole Lopez, SERHANT.. HAR
 - $2,899,0004 bd6 ba6.1k sqft6926 Comanche Bnd, Montgomery, TX 77316For Sale
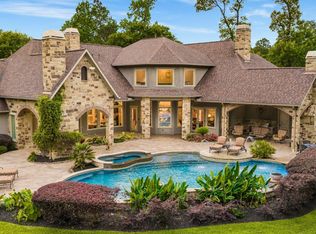 MLS ID #8360114, Brenda Schafer, Better Homes and Gardens Real Estate Gary Greene - Lake Conroe South. HAR
 - $2,950,0006 bd5 ba6.2k sqft23943 Lakeview Way, Montgomery, TX 77316For Sale
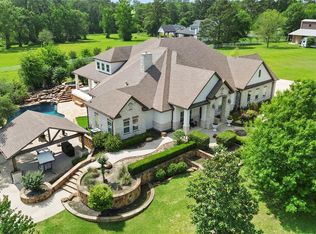 MLS ID #90554378, Kristie Hernandez, Keller Williams Realty Metropolitan. HAR
 - $2,500,0005 bd6 ba5.8k sqft24005 Old Dobbin Plantersville Rd, Montgomery, TX 77316For Sale
 MLS ID #72783269, Hardy Pollard, Nan & Company Properties - Corporate Office (Heights). HAR
