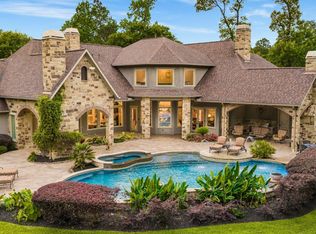
Set on 8.13 private acres in Montgomery County’s Perfection Ranch, 24005 Old Dobbin Plantersville Road offers exceptional country living with space, privacy, and resort-style amenities. The 5,899-square-foot residence features five bedrooms and six baths, including the primary and a guest suite on the first floor. The island kitchen includes quartz countertops, two dishwashers, wine chiller, and double ovens, while upstairs offers a game room with kitchenette, dining area, and two bedrooms. A separate 943-square-foot casita adds flexible guest accommodations. Outdoors, enjoy a 40-foot lap pool and spa, private pond with island, irrigated grounds, gated circular drive, four-car garage, generator, well and water softener, plus outbuildings with water and electricity. Equestrian amenities include four stables and a 60-foot round pen. Neighboring 23981 Old Dobbin is also available, creating a combined 27.52-acre private estate and equestrian compound.
For sale
$2,500,000
24005 Old Dobbin Plantersville Rd, Montgomery, TX 77316
5beds
5,899sqft
Single Family Residence
Built in 2014
8.13 Acres Lot
$2,346,000 Zestimate®
$424/sqft
$304/mo HOA
What's special
Six bathsFour-car garageTwo dishwashersFive bedroomsQuartz countertopsWine chillerIsland kitchen
- 47 days
- 488
- 53
Zillow last checked:
Listing updated:
Listed by:
Hardy Pollard TREC #0749684 713-498-9249,
Nan & Company Properties - Corporate Office (Heights)
Source: HAR,MLS#: 72783269
Facts & features
Interior
Bedrooms & bathrooms
- Bedrooms: 5
- Bathrooms: 6
- Full bathrooms: 6
Primary bedroom
- Level: First
- Area: 361
- Dimensions: 19 x 19
Bedroom
- Level: First
- Area: 266
- Dimensions: 19 x 14
Bedroom
- Level: First
- Area: 143
- Dimensions: 13 x 11
Bedroom
- Level: Second
- Area: 252
- Dimensions: 18 x 14
Bedroom
- Level: Second
- Area: 375
- Dimensions: 15 x 25
Other
- Level: First
- Area: 198
- Dimensions: 18 x 11
Breakfast
- Level: First
- Area: 165
- Dimensions: 15 x 11
Other
- Level: First
- Area: 225
- Dimensions: 15 x 15
Family room
- Level: First
- Area: 567
- Dimensions: 21 x 27
Game room
- Level: Second
- Area: 570
- Dimensions: 19 x 30
Other
- Level: First
- Area: 494
- Dimensions: 26 x 19
Kitchen
- Level: First
- Area: 255
- Dimensions: 15 x 17
Heating
- Natural Gas
Cooling
- Ceiling Fan(s), Electric
Appliances
- Included: Water Heater, Disposal, Dryer, Refrigerator, Washer, Convection Oven, Double Oven, Electric Oven, Microwave, Gas Range, Dishwasher
- Laundry: Washer Hookup
Features
- Balcony, Central Vacuum, Crown Molding, High Ceilings, Prewired for Alarm System, 2 Bedrooms Down, Primary Bed - 1st Floor, Sitting Area, Walk-In Closet(s)
- Flooring: Concrete, Wood
- Windows: Insulated/Low-E windows
- Number of fireplaces: 1
- Fireplace features: Gas Log
Interior area
- Total structure area: 5,899
- Total interior livable area: 5,899 sqft
Video & virtual tour
Property
Parking
- Total spaces: 6
- Parking features: Electric Gate, Driveway Gate, Attached, Oversized, Tandem, Additional Parking, Garage Door Opener, Circular Driveway, Double-Wide Driveway, Workshop in Garage
- Attached garage spaces: 6
Features
- Stories: 2
- Patio & porch: Covered, Porch
- Exterior features: Side Yard, Sprinkler System
- Has private pool: Yes
- Pool features: Gunite, In Ground, Pool/Spa Combo, Salt Water
- Has spa: Yes
- Spa features: Spa/Hot Tub
- Fencing: Cross Fenced
Lot
- Size: 8.13 Acres
- Features: Back Yard, Cleared, 5 Up to 10 Acres
Details
- Additional structures: Barn(s), Shed(s), Workshop
- Parcel number: 288346
Construction
Type & style
- Home type: SingleFamily
- Architectural style: Other
- Property subtype: Single Family Residence
Materials
- Spray Foam Insulation, Stucco, Wood Siding
- Foundation: Slab, Slab on Builders Pier
- Roof: Tile
Condition
- New construction: No
- Year built: 2014
Utilities & green energy
- Sewer: Aerobic Septic
- Water: Well
Green energy
- Energy efficient items: Attic Vents, Thermostat
Community & HOA
Community
- Features: Subdivision Tennis Court
- Security: Prewired for Alarm System
- Subdivision: Perfection Ranch
HOA
- Has HOA: Yes
- Amenities included: Basketball Court, Clubhouse, Horse Trails, Park, Stocked Pond, Tennis Court(s)
- HOA fee: $3,653 annually
Location
- Region: Montgomery
Financial & listing details
- Price per square foot: $424/sqft
- Annual tax amount: $30,242
- Date on market: 8/14/2026
- Road surface type: Concrete
Estimated market value
$2,346,000
$2.23M - $2.46M
$6,237/mo
Price history
| Date | Event | Price |
|---|---|---|
| 8/18/2026 | Listed for sale | $2,500,000+42.9%$424/sqft |
Source:  HAR #72783269 Report a problem HAR #72783269 Report a problem | ||
| 9/11/2021 | Listing removed | -- |
Source: HAR #59728920 Report a problem | ||
| 8/11/2021 | Price change | $1,750,000-12.3%$297/sqft |
Source: HAR #59728920 Report a problem | ||
| 7/29/2021 | Price change | $1,995,000-5%$338/sqft |
Source: HAR #59728920 Report a problem | ||
| 6/24/2021 | Price change | $2,100,000-6.7%$356/sqft |
Source: HAR #45388175 Report a problem | ||
| 4/22/2021 | Listed for sale | $2,250,000$381/sqft |
Source: HAR #45388175 Report a problem | ||
Public tax history
Tax history is unavailable.
Monthly payment
Est. payment
Payment breakdown
Explore the cost of this home by adjusting the details. Changes won't be saved.Climate risks
Neighborhood: 77316
Nearby schools
Schools provided by the listing agent
- Elementary: Montgomery Elementary School (Montgomery)
- Middle: Montgomery Junior High School
- High: Montgomery High School
Source: HAR. This data may not be complete. We recommend contacting the local school district to confirm school assignments for this home.
- $---- bd-- ba-- sqft24041 Old Dobbin Plantersvil Rd, Montgomery, TX 77316Off Market
- $2,739,3858.13 acres24005 Old Dobbin Plantersvil Rd, Montgomery, TX 77316Off Market
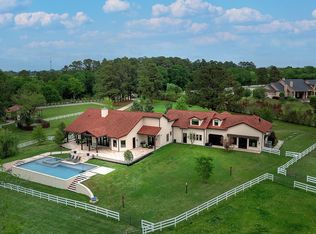
- $1,174,1005 bd5 ba5.3k sqft24017 Old Dobbin Plantersville Rd, Montgomery, TX 77316Off Market
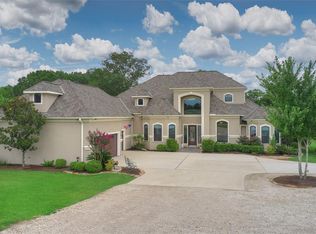
- $1,815,900-- bd4 ba5.2k sqft23993 Old Dobbin Plantersvil Rd, Montgomery, TX 77316Off Market
Similar homes
- $2,950,0006 bd5 ba6.2k sqft23943 Lakeview Way, Montgomery, TX 77316For Sale
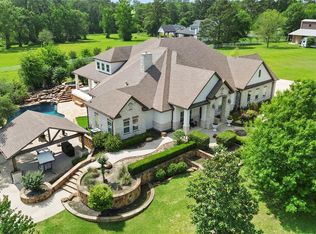 MLS ID #90554378, Kristie Hernandez, Keller Williams Realty Metropolitan. HAR
 - $2,000,0005 bd6 ba6.6k sqft18859 Kinkaid Rd W, Montgomery, TX 77316For Sale
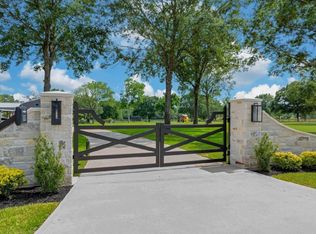 MLS ID #44135750, Jeffrey Morris, RE/MAX The Woodlands & Spring. HAR
 - $2,899,0004 bd6 ba6.1k sqft6926 Comanche Bnd, Montgomery, TX 77316For Sale
 MLS ID #8360114, Brenda Schafer, Better Homes and Gardens Real Estate Gary Greene - Lake Conroe South. HAR
 - $1,599,0004 bd4 ba4.8k sqft2242 Spring Branch Rd, Montgomery, TX 77316For Sale
 MLS ID #93782058, Scarlett Snell, JLA Realty. HAR
