Sitting on a corner lot in the sought out neighborhood of High Meadow Estates, this over 7000 square foot home on an acre and a half also has 7 bedrooms, 7 bathrooms, and 2 half bathrooms. Extra flex rooms in addition to a gameroom, media room, bunk room, and oversized mudroom complete the first floor with the master suite and study. The second floor 6 bedrooms all have en suite bathrooms with showers as well as a reading nook outfitted with bookshelves, lounges, and a balcony. The back yard is a great place to entertain with the oversized patio, pool with slide, and basketball court.
Additional features include all-wood flooring, an oversized electric fireplace, quartz countertops, a prep kitchen, and an open kitchen/living area with a serving window to the back patio. Outdoor amenities include a kitchen, pool with slide and water features, basketball court, wrought iron fencing, and a four-car garage.
For sale
Price cut: $100K (9/11)
$2,500,000
7605 Trinity Pines Dr, Montgomery, TX 77316
7beds
7,100sqft
Single Family Residence
Built in 2023
1.49 Acres Lot
$2,406,700 Zestimate®
$352/sqft
$50/mo HOA
What's special
Basketball courtOversized electric fireplaceWrought iron fencingAll-wood flooringOversized patioFour-car garageQuartz countertops
- 57 days
- 712
- 77
Zillow last checked:
Listing updated:
Listed by:
Erick Harbert TREC #0629658 281-694-7966,
Realty Right
Source: HAR,MLS#: 73752323
Facts & features
Interior
Bedrooms & bathrooms
- Bedrooms: 7
- Bathrooms: 9
- Full bathrooms: 7
- 1/2 bathrooms: 2
Primary bedroom
- Level: First
- Area: 553.68
- Dimensions: 19'10x27'11
Bedroom
- Level: Second
- Area: 163.33
- Dimensions: 14'0x11'8
Bedroom
- Level: Second
- Area: 173.31
- Dimensions: 11'9x14'9
Bedroom
- Level: Second
- Area: 210.69
- Dimensions: 13'8x15'5
Bedroom
- Level: Second
- Area: 184.51
- Dimensions: 13'7x13'7
Bedroom
- Level: Second
- Area: 172.52
- Dimensions: 14'1x12'3
Bedroom
- Level: Second
- Area: 172.92
- Dimensions: 12'6x13'10
Bedroom
- Level: First
- Area: 159.31
- Dimensions: 12'4x12'11
Other
- Level: First
- Area: 72.97
- Dimensions: 5'11x12'4
Other
- Level: First
- Area: 225.57
- Dimensions: 18'2x12'5
Other
- Level: First
- Area: 148.03
- Dimensions: 12'2x12'2
Other
- Level: First
- Area: 36.46
- Dimensions: 6'3x5'10
Other
- Level: Second
- Area: 62.92
- Dimensions: 5'0x12'7
Other
- Level: Second
- Area: 73
- Dimensions: 6'0x12'2
Other
- Level: Second
- Area: 75.17
- Dimensions: 5'6x13'8
Other
- Level: Second
- Area: 57.31
- Dimensions: 10'11x5'3
Other
- Level: Second
- Area: 90.28
- Dimensions: 10'10x8'4
Other
- Level: Second
- Area: 90.54
- Dimensions: 6'10x13'3
Dining room
- Level: First
- Area: 119
- Dimensions: 14'0x8'6
Other
- Level: Second
- Area: 241.99
- Dimensions: 21'10x11'1
Other
- Level: First
- Area: 176.28
- Dimensions: 12'8x13'11
Other
- Level: First
- Area: 56.88
- Dimensions: 10'10x5'3
Other
- Level: First
- Area: 108.21
- Dimensions: 8'10x12'3
Other
- Level: Second
- Area: 101.04
- Dimensions: 12'6x8'1
Other
- Level: Second
- Area: 110.65
- Dimensions: 9'5x11'9
Game room
- Level: First
- Area: 410.06
- Dimensions: 20'2x20'4
Kitchen
- Level: First
- Area: 273.33
- Dimensions: 13'8x20'0
Living room
- Level: First
- Area: 622.9
- Dimensions: 24'10x25'1
Media room
- Level: First
- Area: 176.25
- Dimensions: 15'x11'9
Primary bath
- Level: First
- Area: 187
- Dimensions: 12'9x14'8
Sunroom
- Level: First
- Area: 112.94
- Dimensions: 9'9x11'7
Heating
- Electric
Cooling
- Electric
Appliances
- Included: Disposal, Microwave, Dishwasher
- Laundry: Electric Dryer Hookup, Washer Hookup
Features
- Built-In Bunk Beds, En-Suite Bath, Primary Bed - 1st Floor, Walk-In Closet(s)
- Flooring: Wood
- Number of fireplaces: 1
- Fireplace features: Electric
Interior area
- Total structure area: 7,100
- Total interior livable area: 7,100 sqft
Video & virtual tour
Property
Parking
- Total spaces: 4
- Parking features: Garage, Additional Parking, Circular Driveway
- Attached garage spaces: 4
Features
- Stories: 2
- Has private pool: Yes
- Pool features: Heated, Pool/Spa Combo
- Fencing: Back Yard
Lot
- Size: 1.49 Acres
- Features: Corner Lot, 1 Up to 2 Acres
Details
- Parcel number: 528343
Construction
Type & style
- Home type: SingleFamily
- Architectural style: Contemporary
- Property subtype: Single Family Residence
Materials
- Brick
- Foundation: Slab
- Roof: Other
Condition
- New construction: No
- Year built: 2023
Utilities & green energy
- Sewer: Septic Tank
Community & HOA
Community
- Subdivision: High Meadow Estates Sec 11
HOA
- Has HOA: Yes
- Amenities included: Basketball Court, Clubhouse, Picnic Area, Playground, Pool, Splash Pad, Tennis Court(s)
- HOA fee: $600 annually
Location
- Region: Montgomery
Financial & listing details
- Price per square foot: $352/sqft
- Tax assessed value: $2,695,347
- Annual tax amount: $42,608
- Date on market: 8/19/2026
- Listing terms: Cash,Conventional,FHA,Investor,VA Loan
Estimated market value
$2,406,700
$2.29M - $2.53M
Not available
Price history
| Date | Event | Price |
|---|---|---|
| 9/11/2026 | Price change | $2,500,000-3.8%$352/sqft |
Source:  HAR #73752323 Report a problem HAR #73752323 Report a problem | ||
| 9/3/2026 | Price change | $2,600,000-3.3%$366/sqft |
Source: HAR #73752323 Report a problem | ||
| 8/19/2026 | Listed for sale | $2,690,000-10.3%$379/sqft |
Source: HAR #73752323 Report a problem | ||
| 6/4/2026 | Listing removed | $2,999,900$423/sqft |
Source: HAR #5864043 Report a problem | ||
| 4/24/2026 | Listed for sale | $2,999,900$423/sqft |
Source: HAR #5864043 Report a problem | ||
Public tax history
| Year | Property taxes | Tax assessment |
|---|---|---|
| 2025 | $38,751 -2.2% | $2,695,347 +9.8% |
| 2024 | $39,611 +1881.1% | $2,455,577 +1838.9% |
| 2023 | $1,999 | $126,650 |
Find assessor info on the county website
Monthly payment
Est. payment
Payment breakdown
Explore the cost of this home by adjusting the details. Changes won't be saved.Climate risks
Neighborhood: 77316
Nearby schools
Schools provided by the listing agent
- Elementary: Audubon Elementary
- Middle: Magnolia Parkway Junior High
- High: Magnolia High School
Source: HAR. This data may not be complete. We recommend contacting the local school district to confirm school assignments for this home.
- $188,750-- bd-- ba-- sqft7609 Trinity Pines Dr, Montgomery, TX 77316Off Market
- $1,647,000-- bd5 ba4.9k sqft7722 Dog Wood Acres Dr, Montgomery, TX 77316Off Market
- $959,100-- bd3 ba3.5k sqft8513 Monarch Ridge Trl, Montgomery, TX 77316Off Market
- $187,500-- bd-- ba-- sqft7606 Trinity Pines Dr, Montgomery, TX 77316Off Market
Similar homes
- $2,395,0005 bd6 ba5.8k sqft24005 Old Dobbin Plantersville Rd, Montgomery, TX 77316For Sale
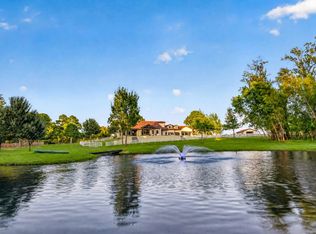 MLS ID #72783269, Hardy Pollard, Nan & Company Properties - Corporate Office (Heights). HAR
 - $2,875,0004 bd5 ba5.1k sqft4443 Lily Bean Rd, Montgomery, TX 77316For Sale
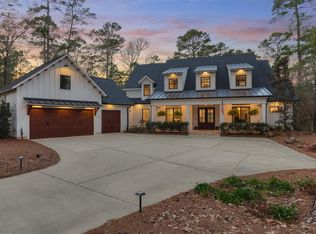 MLS ID #42206996, Megan Stultz, Southern Luxury Realty. HAR
 - $2,360,0005 bd7 ba6.4k sqft4800 Hawk Canyon Ct, Montgomery, TX 77316New Construction
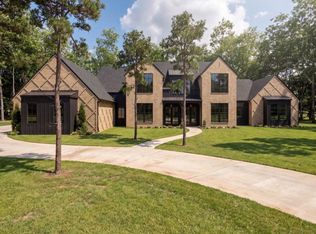 MLS ID #97418127, Joseph Romano, Southern Luxury Realty. HAR
 - $2,550,0005 bd5 ba4.6k sqft8987 Grand Lake Estates Dr, Montgomery, TX 77316For Sale
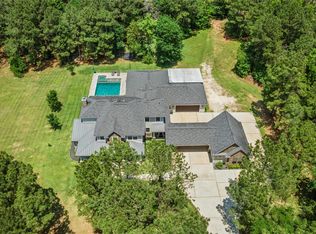 MLS ID #89489226, Adam Olsen, eXp Realty, LLC. HAR
