Welcome to an extraordinary Mediterranean estate tucked away on 1.9 private acres in the prestigious gated community of Teaswood. Spanning over 8,000 square feet, this exceptional residence offers 6 bedrooms, 4 full baths, and 1 half bath, where timeless architecture meets luxury. Elegant marble floors, soaring ceilings, and grand living spaces create an unforgettable first impression. Designed for both lavish entertaining and everyday living, the home features dual balcony terraces, a private gym, media room, expansive game room, resort-inspired pool and spa, and a whole-home generator for year-round comfort and peace of mind. Surrounded by serene wooded privacy, this rare offering blends sophistication, exceptional craftsmanship, and modern luxury in one of Conroe's most coveted communities. Every space has been thoughtfully designed to offer an unparalleled lifestyle where elegance, privacy, and resort-style amenities come together to create an exceptional place to call home.
For sale
Price cut: $100K (10/13)
$2,550,000
6165 Slick Rock Dr, Conroe, TX 77304
6beds
8,249sqft
Single Family Residence
Built in 2015
1.93 Acres Lot
$2,426,900 Zestimate®
$309/sqft
$167/mo HOA
What's special
Dual balcony terracesPrivate gymGrand living spacesSoaring ceilingsMedia roomExpansive game roomResort-inspired pool and spa
- 107 days
- 406
- 33
Zillow last checked:
Listing updated:
Listed by:
Kourtney Scroggins TREC #0619438 281-630-3669,
Designed Realty Group
Source: HAR,MLS#: 80112163
Facts & features
Interior
Bedrooms & bathrooms
- Bedrooms: 6
- Bathrooms: 6
- Full bathrooms: 4
- 1/2 bathrooms: 2
Primary bedroom
- Level: First
- Area: 375
- Dimensions: 25x15
Bedroom
- Level: Second
- Area: 195
- Dimensions: 15x13
Bedroom
- Level: Second
- Area: 255
- Dimensions: 17x15
Bedroom
- Level: First
- Area: 143
- Dimensions: 13x11
Bedroom
- Level: Second
- Area: 240
- Dimensions: 16x15
Bedroom
- Level: Second
- Area: 195
- Dimensions: 15x13
Other
- Level: First
- Area: 195
- Dimensions: 15x13
Dining room
- Level: First
- Area: 224
- Dimensions: 16x14
Other
- Level: Second
- Area: 510
- Dimensions: 30x17
Family room
- Level: First
- Area: 432
- Dimensions: 24x18
Game room
- Level: Second
- Area: 432
- Dimensions: 24x18
Kitchen
- Level: First
- Area: 252
- Dimensions: 18x14
Living room
- Level: First
- Area: 432
- Dimensions: 24x18
Media room
- Level: Second
- Area: 720
- Dimensions: 30x24
Utility room
- Level: First
- Area: 64
- Dimensions: 8x8
Heating
- Natural Gas
Cooling
- Ceiling Fan(s), Electric
Appliances
- Included: ENERGY STAR Qualified Appliances, Disposal, Gas Oven, Microwave, Gas Cooktop, Dishwasher
- Laundry: Electric Dryer Hookup, Gas Dryer Hookup, Washer Hookup
Features
- 2 Staircases, Balcony, Crown Molding, Formal Entry/Foyer, High Ceilings, Prewired for Alarm System, Vaulted Ceiling, Wired for Sound, 2 Bedrooms Down, En-Suite Bath, Primary Bed - 1st Floor, Sitting Area, Walk-In Closet(s)
- Flooring: Marble, Tile, Wood
- Number of fireplaces: 2
- Fireplace features: Gas, Gas Log
Interior area
- Total structure area: 8,249
- Total interior livable area: 8,249 sqft
Property
Parking
- Total spaces: 4
- Parking features: Driveway Gate, Attached, Additional Parking, Electric Gate, Garage Door Opener, Circular Driveway, Double-Wide Driveway
- Attached garage spaces: 4
Features
- Stories: 2
- Patio & porch: Covered, Patio/Deck, Porch, Deck
- Exterior features: Side Yard, Sprinkler System
- Has private pool: Yes
- Pool features: Gunite, Heated, In Ground, Pool/Spa Combo
- Has spa: Yes
- Spa features: Spa/Hot Tub
- Fencing: Back Yard
Lot
- Size: 1.93 Acres
- Features: Back Yard, Build Line Restricted, Cleared, Subdivided, Wooded, 1 Up to 2 Acres
Details
- Parcel number: 311846
Construction
Type & style
- Home type: SingleFamily
- Architectural style: Mediterranean
- Property subtype: Single Family Residence
Materials
- Stone, Stucco
- Foundation: Slab
- Roof: Tile
Condition
- New construction: No
- Year built: 2015
Utilities & green energy
- Sewer: Public Sewer
- Water: Public
Green energy
- Energy efficient items: Thermostat, HVAC
Community & HOA
Community
- Security: Prewired for Alarm System
- Subdivision: Teaswood
HOA
- Has HOA: Yes
- Amenities included: Park
- HOA fee: $2,000 annually
Location
- Region: Conroe
Financial & listing details
- Price per square foot: $309/sqft
- Tax assessed value: $1,775,247
- Annual tax amount: $32,875
- Date on market: 6/29/2026
- Listing terms: Cash,Conventional
- Exclusions: Mounted Tv's, Washer/Dryer
- Road surface type: Concrete
Estimated market value
$2,426,900
$2.31M - $2.55M
$9,219/mo
Price history
| Date | Event | Price |
|---|---|---|
| 10/13/2026 | Price change | $2,550,000-3.8%$309/sqft |
Source:  HAR #80112163 Report a problem HAR #80112163 Report a problem | ||
| 6/29/2026 | Listed for sale | $2,650,000+104.6%$321/sqft |
Source: HAR #80112163 Report a problem | ||
| 6/11/2021 | Sold | -- |
Source: Agent Provided Report a problem | ||
| 1/14/2021 | Listing removed | -- |
Source:  HAR Report a problem HAR Report a problem | ||
| 5/1/2020 | Listed for sale | $1,295,000$157/sqft |
Source: Total Home Management #3978629 Report a problem | ||
| 9/6/2019 | Listing removed | $1,295,000$157/sqft |
Source: RE/ImageProperties and Investm #57295988 Report a problem | ||
| 11/9/2018 | Price change | $1,295,000-7.2%$157/sqft |
Source: RE/ImageProperties and Investm #57295988 Report a problem | ||
| 9/25/2018 | Price change | $1,395,000-10.6%$169/sqft |
Source: RE/ImageProperties and Investm #57295988 Report a problem | ||
| 4/19/2018 | Listed for sale | $1,560,000-1.3%$189/sqft |
Source: RE/ImageProperties and Investm #57295988 Report a problem | ||
| 10/2/2017 | Listed for sale | $1,580,000+544.9%$192/sqft |
Source: Great Homes Real Estate #57295988 Report a problem | ||
| 4/30/2015 | Listing removed | $245,000$30/sqft |
Source: Keller Williams Realty The Woodlands #21759246 Report a problem | ||
| 4/4/2015 | Pending sale | $245,000$30/sqft |
Source: Keller Williams Realty The Woodlands #21759246 Report a problem | ||
| 2/7/2015 | Listed for sale | $245,000$30/sqft |
Source: Keller Williams Realty - The Woodlands & Magnolia #21759246 Report a problem | ||
| 2/6/2015 | Pending sale | $245,000$30/sqft |
Source: Keller Williams Realty - The Woodlands & Magnolia #21759246 Report a problem | ||
| 6/20/2014 | Price change | $245,000-5.8%$30/sqft |
Source: Keller Williams Realty The Woodlands #47256547 Report a problem | ||
| 4/13/2014 | Listed for sale | $260,000+30.1%$32/sqft |
Source: Keller Williams Realty The Woodlands #47256547 Report a problem | ||
| 10/1/2013 | Listing removed | $199,900$24/sqft |
Source: Keller Williams Realty Conroe #58152248 Report a problem | ||
| 3/19/2013 | Listed for sale | $199,900-6.6%$24/sqft |
Source: Keller Williams Realty Conroe #58152248 Report a problem | ||
| 2/4/2012 | Listing removed | $214,000$26/sqft |
Source: RE/MAX The Woodlands & Spring #16151693 Report a problem | ||
| 11/17/2010 | Listed for sale | $214,000$26/sqft |
Source: RE/MAX The Woodlands & Spring #16151693 Report a problem | ||
Public tax history
| Year | Property taxes | Tax assessment |
|---|---|---|
| 2025 | $28,476 -5% | $1,650,000 +10% |
| 2024 | $29,976 +5.8% | $1,500,000 +3.4% |
| 2023 | $28,339 | $1,450,000 +8.1% |
| 2022 | -- | $1,341,840 -19.6% |
| 2021 | $34,356 -3% | $1,668,010 |
| 2020 | $35,431 -8% | $1,668,010 -4.7% |
| 2019 | $38,521 -8.2% | $1,750,000 +9.4% |
| 2018 | $41,955 | $1,600,000 -11.5% |
| 2017 | $41,955 +141.3% | $1,807,240 +154.5% |
| 2016 | $17,385 +252.3% | $710,020 +206.7% |
| 2015 | $4,935 | $231,520 +15.8% |
| 2014 | $4,935 | $200,000 |
| 2013 | -- | $200,000 -13.6% |
| 2012 | -- | $231,520 +7.2% |
| 2011 | -- | $216,000 -6.7% |
| 2010 | -- | $231,520 |
| 2009 | -- | $231,520 |
| 2008 | -- | $231,520 |
| 2007 | -- | $231,520 |
| 2006 | -- | $231,520 +164.5% |
| 2005 | -- | $87,540 +483.6% |
| 2004 | -- | $15,000 |
| 2003 | -- | $15,000 |
Find assessor info on the county website
Monthly payment
Est. payment
Payment breakdown
Explore the cost of this home by adjusting the details. Changes won't be saved.Climate risks
Neighborhood: Teaswood
Nearby schools
Schools provided by the listing agent
- Elementary: Lagway Elementary School
- Middle: Calfee Middle School
- High: Willis High School
Source: HAR. This data may not be complete. We recommend contacting the local school district to confirm school assignments for this home.

Similar homes
- $1,795,0004 bd5 ba5.4k sqft7373 Teaswood Dr, Conroe, TX 77304For Sale
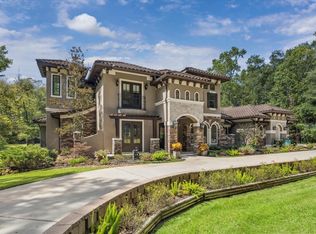 MLS ID #22731916, Tiffany Kaileh, The LaRose Kaileh Group. HAR
 - $2,850,0004 bd6 ba5.5k sqft11638 Calfee Rd, Conroe, TX 77304For Sale
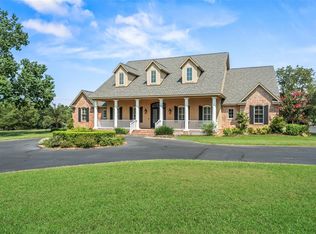 MLS ID #11376503, Jennifer Guinn, Creighton Realty Partners, LLC. HAR
 - $2,895,0005 bd6 ba7.3k sqft7 Pastoral Pond Cir, Spring, TX 77380For Sale
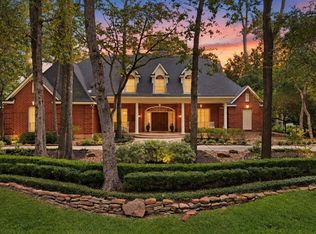 MLS ID #27860456, Victoria Brundage, Connect Realty.com. HAR
 - $2,550,0005 bd5 ba4.6k sqft8987 Grand Lake Estates Dr, Montgomery, TX 77316For Sale
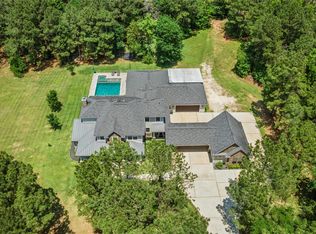 MLS ID #89489226, Adam Olsen, eXp Realty, LLC. HAR
