Welcome to 25083 Chisos Bend, thoughtfully constructed by TAB 2026 Star Awards finalist -G&G Designs. A grandiose sentiment is felt upon arrival from this classic Tudor style home resting on an acre and a half lot with elevated topography located in HMW. The first floor of this coveted 1.5 story plan consists of four beds/baths, study, formal dining with butler’s wet bar, kitchen fitted with Thermador appliances/waterfall island that opens up to the family room accented with coffered ceilings, stonecast fireplace and a 3 panel glass stackable slider leading to the 864 sq/ft covered patio with an outdoor kitchen and fireplace. The second floor is built with integrity on open web trusses and features a game room/wet bar, fifth bed/bath, and powder room at the top of the stairs. The mud room leads to the extensive utility room across from the primary closet for convenience and the 4 car garage with 18x8 doors to accommodate larger vehicles. Floor plan and design selections in attachments!
New construction
$2,249,000
25083 Chisos Bnd, Montgomery, TX 77316
5beds
5,472sqft
Single Family Residence
Built in 2026
1.51 Acres Lot
$2,175,600 Zestimate®
$411/sqft
$65/mo HOA
What's special
Stonecast fireplaceClassic tudor style homeWaterfall islandPrimary closet for convenienceMud roomExtensive utility room
- 65 days
- 190
- 11
Zillow last checked:
Listing updated:
Listed by:
Reno Dominguez TREC #0739971 281-832-3040,
Keller Williams Realty Metropolitan
Source: HAR,MLS#: 91328725
Facts & features
Interior
Bedrooms & bathrooms
- Bedrooms: 5
- Bathrooms: 6
- Full bathrooms: 5
- 1/2 bathrooms: 1
Rooms
- Room types: Family Room, Utility Room
Primary bathroom
- Features: Full Secondary Bathroom Down, Primary Bath: Double Sinks, Primary Bath: Separate Shower, Primary Bath: Soaking Tub, Secondary Bath(s): Tub/Shower Combo, Vanity Area
Kitchen
- Features: Breakfast Bar, Kitchen Island, Kitchen open to Family Room, Pantry, Pot Filler, Pots/Pans Drawers, Second Sink, Soft Closing Cabinets, Soft Closing Drawers, Under Cabinet Lighting, Walk-in Pantry
Heating
- Natural Gas, Zoned
Cooling
- Attic Fan, Ceiling Fan(s), Electric, Zoned
Appliances
- Included: Water Heater, Disposal, Ice Maker, Refrigerator, Wine Refrigerator, Gas Oven, Microwave, Gas Cooktop, Dishwasher, Instant Hot Water
- Laundry: Gas Dryer Hookup, Washer Hookup
Features
- Crown Molding, Dry Bar, Formal Entry/Foyer, High Ceilings, Prewired for Alarm System, Vaulted Ceiling, Wet Bar, Wired for Sound, Primary Bed - 1st Floor, Split Plan, Walk-In Closet(s)
- Flooring: Tile, Wood
- Windows: Insulated/Low-E windows
- Number of fireplaces: 1
- Fireplace features: Outside, Gas, Gas Log
Interior area
- Total structure area: 5,472
- Total interior livable area: 5,472 sqft
Property
Parking
- Total spaces: 4
- Parking features: Attached, Additional Parking, Garage Door Opener, Circular Driveway, Double-Wide Driveway
- Attached garage spaces: 4
Features
- Stories: 1
- Patio & porch: Covered
- Exterior features: Outdoor Kitchen, Sprinkler System
Lot
- Size: 1.51 Acres
- Features: Back Yard, Cul-De-Sac, 1 Up to 2 Acres
Details
- Parcel number: 556625
Construction
Type & style
- Home type: SingleFamily
- Architectural style: Traditional
- Property subtype: Single Family Residence
Materials
- Blown-In Insulation, Brick, Stone, Stucco
- Foundation: Slab
- Roof: Composition,Metal
Condition
- New construction: Yes
- Year built: 2026
Details
- Builder name: G&G Designs LLC
Utilities & green energy
- Sewer: Aerobic Septic
- Water: Public
Green energy
- Green verification: ENERGY STAR Certified Homes
- Energy efficient items: Attic Vents, Thermostat, HVAC, HVAC>15 SEER, Exposure/Shade
Community & HOA
Community
- Security: Prewired for Alarm System
- Subdivision: High Meadow West
HOA
- Has HOA: Yes
- Amenities included: Fitness Center, Pond, Pool, Splash Pad, Trail(s)
- HOA fee: $775 annually
Location
- Region: Montgomery
Financial & listing details
- Price per square foot: $411/sqft
- Tax assessed value: $188,125
- Annual tax amount: $243
- Date on market: 7/7/2026
- Listing terms: Cash,Conventional,VA Loan
- Road surface type: Concrete, Gutters
Estimated market value
$2,175,600
$2.07M - $2.28M
$7,869/mo
Price history
| Date | Event | Price |
|---|---|---|
| 7/7/2026 | Listed for sale | $2,249,000+649.7%$411/sqft |
Source:  HAR #91328725 Report a problem HAR #91328725 Report a problem | ||
| 8/20/2025 | Listing removed | $300,000$55/sqft |
Source: HAR #46658054 Report a problem | ||
| 7/31/2025 | Pending sale | $300,000$55/sqft |
Source: HAR #46658054 Report a problem | ||
| 7/2/2025 | Listed for sale | $300,000$55/sqft |
Source: HAR #46658054 Report a problem | ||
Public tax history
| Year | Property taxes | Tax assessment |
|---|---|---|
| 2025 | $243 +17.6% | $15,352 +20% |
| 2024 | $206 | $12,793 |
Find assessor info on the county website
Monthly payment
Est. payment
Payment breakdown
Explore the cost of this home by adjusting the details. Changes won't be saved.Climate risks
Neighborhood: 77316
Nearby schools
Schools provided by the listing agent
- Elementary: Audubon Elementary
- Middle: Magnolia Parkway Junior High
- High: Magnolia West High School
Source: HAR. This data may not be complete. We recommend contacting the local school district to confirm school assignments for this home.
- $187,500-- bd-- ba-- sqft25061 Chisos Bnd, Montgomery, TX 77316Off Market
- $1,465,3004 bd5 ba4.9k sqft25091 Chisos Bnd, Montgomery, TX 77316Off Market
- $2,199,0005 bd8 ba5.9k sqft25084 Chisos Bnd, Montgomery, TX 77316New Construction

- $187,500-- bd-- ba-- sqft25049 Chisos Bnd, Montgomery, TX 77316Off Market
Similar homes
- $2,360,0005 bd7 ba6.4k sqft4800 Hawk Canyon Ct, Montgomery, TX 77316New Construction
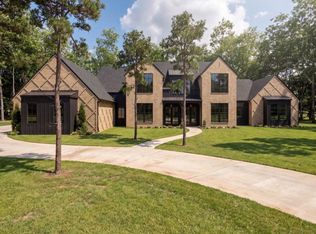 MLS ID #97418127, Joseph Romano, Southern Luxury Realty. HAR
 - $1,828,0003 bd4 ba4.6k sqft25123 Balmorhea Way, Montgomery, TX 77316New Construction
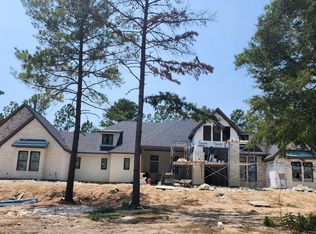 MLS ID #68461323, Dana Foster, Texas United Realty. HAR
 - $2,300,0004 bd4 ba4k sqft4458 Lily Bean Rd, Montgomery, TX 77316New Construction
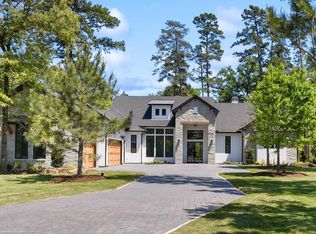 MLS ID #11881824, Luz Elena Jaramillo, RE/MAX The Woodlands & Spring. HAR
 - $1,475,0004 bd6 ba4.3k sqft25123 Chisos Bnd, Montgomery, TX 77316For Sale
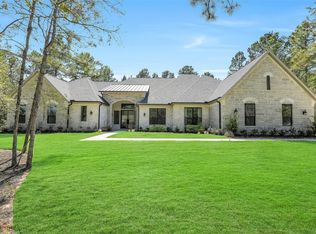 MLS ID #78048589, Marbella Velasco, Haus Realty. HAR
