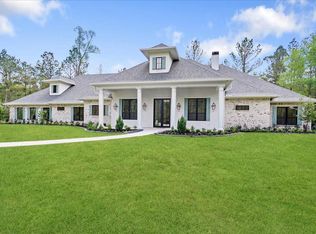
Everything you need on one level in this beautiful Davis Builders home, known for exceptional craftsmanship and refined finishes. The custom kitchen shines with high ceilings, abundant natural light, quartzite countertops, built-in fridge, custom cabinetry, and a 48" Thermador cooktop with custom hood. It opens seamlessly to a spacious family room for effortless entertaining. A huge working pantry with storage, floating shelves, and a quartzite prep bar creates the perfect coffee or staging space. The luxurious primary suite features a spa-like bath and his-and-her custom closets, plus direct access to the utility room. Secondary bedrooms each offer en-suite baths and walk-in closets. A functional utility room with island, a private study with built-ins, and a game/media room complete the thoughtful layout. Enjoy the outdoors on the large cvd patio with a 16-ft sliding door overlooking a peaceful, wooded 1-acre setting. Additional upgrades include a 26kw generator, outdoor kitchen.
New construction
$1,828,000
25123 Balmorhea Way, Montgomery, TX 77316
3beds
4,629sqft
Single Family Residence
Built in 2026
1.5 Acres Lot
$1,792,500 Zestimate®
$395/sqft
$63/mo HOA
What's special
- 6 days
- 80
- 5
Likely to sell faster than
Zillow last checked:
Listing updated:
Listed by:
Dana Foster TREC #0482028 832-444-5205,
Texas United Realty
Source: HAR,MLS#: 68461323
Facts & features
Interior
Bedrooms & bathrooms
- Bedrooms: 3
- Bathrooms: 4
- Full bathrooms: 3
- 1/2 bathrooms: 1
Rooms
- Room types: Family Room, Game Room, Media Room, Utility Room
Primary bedroom
- Level: First
- Area: 323
- Dimensions: 19x17
Bedroom
- Level: First
- Area: 196
- Dimensions: 14x14
Bedroom
- Level: First
- Area: 182
- Dimensions: 14x13
Other
- Level: First
- Area: 196
- Dimensions: 14x14
Dining room
- Level: First
- Area: 238
- Dimensions: 17x14
Family room
- Level: First
- Area: 616
- Dimensions: 28x22
Game room
- Level: First
- Area: 336
- Dimensions: 21x16
Media room
- Level: First
- Area: 240
- Dimensions: 20x12
Utility room
- Level: First
- Area: 210
- Dimensions: 15x14
Heating
- Natural Gas
Cooling
- Ceiling Fan(s), Electric
Appliances
- Included: ENERGY STAR Qualified Appliances, Water Heater, Disposal, Refrigerator, Double Oven, Electric Oven, Microwave, Gas Cooktop, Dishwasher
- Laundry: Electric Dryer Hookup, Gas Dryer Hookup, Washer Hookup
Features
- Formal Entry/Foyer, High Ceilings, All Bedrooms Down, En-Suite Bath, Primary Bed - 1st Floor, Split Plan, Walk-In Closet(s)
- Flooring: Engineered Hardwood, Tile
- Doors: Insulated Doors
- Windows: Insulated/Low-E windows
- Number of fireplaces: 1
- Fireplace features: Gas Log
Interior area
- Total structure area: 4,629
- Total interior livable area: 4,629 sqft
Property
Parking
- Total spaces: 3
- Parking features: Attached, Oversized
- Attached garage spaces: 3
Features
- Stories: 1
- Patio & porch: Covered, Patio/Deck, Porch
- Exterior features: Outdoor Kitchen
Lot
- Size: 1.5 Acres
- Features: Back Yard, Subdivided, 1 Up to 2 Acres
Details
- Parcel number: 556636
Construction
Type & style
- Home type: SingleFamily
- Architectural style: Traditional
- Property subtype: Single Family Residence
Materials
- Spray Foam Insulation, Brick, Cement Siding, Stone
- Foundation: Slab
- Roof: Composition
Condition
- New construction: Yes
- Year built: 2026
Details
- Builder name: Davis Builders LLC
Utilities & green energy
- Sewer: Aerobic Septic, Septic Tank
- Water: Public
Green energy
- Energy efficient items: Thermostat, Lighting, HVAC>15 SEER
Community & HOA
Community
- Subdivision: High Meadow West
HOA
- Has HOA: Yes
- HOA fee: $750 annually
Location
- Region: Montgomery
Financial & listing details
- Price per square foot: $395/sqft
- Tax assessed value: $187,500
- Annual tax amount: $2,964
- Date on market: 8/27/2026
- Listing terms: Cash,Conventional,FHA,VA Loan
- Exclusions: None
- Ownership: Full Ownership
- Road surface type: Concrete
Estimated market value
$1,792,500
$1.70M - $1.88M
$5,427/mo
Price history
| Date | Event | Price |
|---|---|---|
| 8/27/2026 | Listed for sale | $1,828,000$395/sqft |
Source:  HAR #68461323 Report a problem HAR #68461323 Report a problem | ||
Public tax history
| Year | Property taxes | Tax assessment |
|---|---|---|
| 2025 | $2,964 +1341.1% | $187,500 +1370.6% |
| 2024 | $206 | $12,750 |
Find assessor info on the county website
Monthly payment
Est. payment
Payment breakdown
Explore the cost of this home by adjusting the details. Changes won't be saved.Climate risks
Neighborhood: 77316
Nearby schools
Schools provided by the listing agent
- Elementary: Audubon Elementary
- Middle: Magnolia Parkway Junior High
- High: Magnolia West High School
Source: HAR. This data may not be complete. We recommend contacting the local school district to confirm school assignments for this home.

Similar homes
- $1,899,9905 bd5 ba4.9k sqft26041 Crown Ranch Blvd, Montgomery, TX 77316New Construction
 MLS ID #88348144, Brad Countryman, Keller Williams Realty Southwest. HAR
 - $1,795,0004 bd5 ba5.2k sqft23701 Birch Grove Rd, Montgomery, TX 77316New Construction
 MLS ID #72870814, Isela Yilmaz, Executive Texas Realty. HAR
 - $1,499,9004 bd5 ba3.6k sqft25080 Sequin Trl, Montgomery, TX 77316New Construction
 MLS ID #92846938, Meghan Gray, Key 2 Texas Realty. HAR
 - $1,599,0004 bd4 ba4.8k sqft2242 Spring Branch Rd, Montgomery, TX 77316For Sale
 MLS ID #93782058, Scarlett Snell, JLA Realty. HAR
