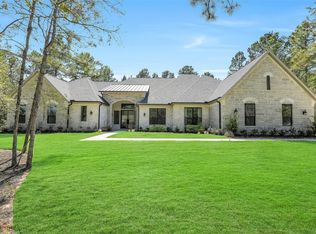
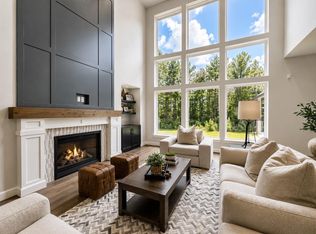
This exceptional 4-bedroom, 4.5-bath home blends luxury, comfort, and thoughtful design throughout. The gourmet kitchen features stainless steel Thermador appliances, double wall ovens, quartz countertops, a 10-foot island, and 42" cabinetry with undermount lighting. The open layout flows into the family room with a gas fireplace, perfect for entertaining. White oak wood and tile flooring run throughout the home, complemented by upgraded light fixtures and Andersen windows with enhanced glass. Enjoy four refrigerators, including one in the outdoor kitchen. The home is pre-wired for surround sound and security cameras. Additional highlights include a whole-home dehumidification system, two climate-controlled attic mechanical rooms, and a 3-car garage with mini split and epoxy flooring.
New construction
$1,499,900
25080 Sequin Trl, Montgomery, TX 77316
4beds
3,698sqft
Single Family Residence
Built in 2026
1.15 Acres Lot
$1,452,600 Zestimate®
$406/sqft
$63/mo HOA
What's special
- 97 days
- 161
- 12
Zillow last checked:
Listing updated:
Listed by:
Meghan Gray TREC #0614985 281-961-3681,
Key 2 Texas Realty
Source: HAR,MLS#: 92846938
Facts & features
Interior
Bedrooms & bathrooms
- Bedrooms: 4
- Bathrooms: 5
- Full bathrooms: 4
- 1/2 bathrooms: 1
Rooms
- Room types: Game Room, Utility Room
Primary bedroom
- Level: First
- Area: 306
- Dimensions: 18 x 17
Bedroom
- Level: First
- Area: 156
- Dimensions: 12 x 13
Bedroom
- Level: First
- Area: 156
- Dimensions: 12 x 13
Bedroom
- Level: First
- Area: 156
- Dimensions: 12 x 13
Heating
- Natural Gas
Cooling
- Electric
Appliances
- Included: Double Oven, Electric Oven, Microwave, Gas Range, Dishwasher
Features
- Number of fireplaces: 1
- Fireplace features: Gas Log
Interior area
- Total structure area: 3,698
- Total interior livable area: 3,698 sqft
Property
Parking
- Total spaces: 3
- Parking features: Attached
- Attached garage spaces: 3
Features
- Stories: 1
Lot
- Size: 1.15 Acres
- Features: Subdivided, 1 Up to 2 Acres
Details
- Parcel number: 58360008500
Construction
Type & style
- Home type: SingleFamily
- Architectural style: Traditional
- Property subtype: Single Family Residence
Materials
- Cement Siding, Stone
- Foundation: Slab
- Roof: Composition
Condition
- New construction: Yes
- Year built: 2026
Details
- Builder name: Rockwood USA
Utilities & green energy
- Sewer: Septic Tank
Community & HOA
Community
- Subdivision: High Meadow West
HOA
- Has HOA: Yes
- HOA fee: $750 annually
Location
- Region: Montgomery
Financial & listing details
- Price per square foot: $406/sqft
- Date on market: 6/5/2026
- Listing terms: Cash,Conventional,FHA
Estimated market value
$1,452,600
$1.38M - $1.53M
$4,903/mo
Price history
| Date | Event | Price |
|---|---|---|
| 6/5/2026 | Listed for sale | $1,499,900-1.9%$406/sqft |
Source:  HAR #92846938 Report a problem HAR #92846938 Report a problem | ||
| 6/3/2026 | Listing removed | $1,529,000$413/sqft |
Source: HAR #16325062 Report a problem | ||
| 4/6/2026 | Listed for sale | $1,529,000$413/sqft |
Source: HAR #16325062 Report a problem | ||
Public tax history
Tax history is unavailable.
Monthly payment
Est. payment
Payment breakdown
Explore the cost of this home by adjusting the details. Changes won't be saved.Climate risks
Neighborhood: 77316
Nearby schools
Schools provided by the listing agent
- Elementary: Audubon Elementary
- Middle: Magnolia Parkway Junior High
- High: Magnolia West High School
Source: HAR. This data may not be complete. We recommend contacting the local school district to confirm school assignments for this home.
Similar homes
- $1,475,0004 bd6 ba4.3k sqft25123 Chisos Bnd, Montgomery, TX 77316For Sale
 MLS ID #78048589, Marbella Velasco, Haus Realty. HAR
 - $1,419,0004 bd5 ba3.9k sqft7520 Sowell St, Montgomery, TX 77316New Construction
 MLS ID #25960941, Victoria Hawes, 16th Street Realty LLC. HAR
 - $1,355,0004 bd5 ba4.3k sqft8604 Trinity Pines Ct, Montgomery, TX 77316New Construction
 MLS ID #54072117, Evan Ballew, Top Guns Realty on Lake Conroe. HAR
 - $1,431,8603 bd4 ba3.5k sqft8104 High Meadow Ridge Ct, Montgomery, TX 77316New Construction
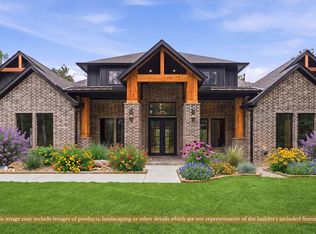 MLS ID #34422624, Shawn Speer, 7th Generation Realty. HAR
