DISCOVER LUXURY LIVING IN THIS EXCEPTIONAL SINGLE-STORY NEW CONSTRUCTION HOME LOCATED IN THE GATED COMMUNITY OF GRAND LAKE ESTATES. DESIGNED WITH ELEGANCE, COMFORT AND FUNCTIONALITY IN MIND, THIS PROPERTY WILL FEATURE 5 BEDROOMS AND 6 FULL BATHROOMS, INCLUDING A PRIVATE GUEST HOUSE OR MOTHER-IN-LAW QUARTERS WITH ITS OWN LIVING AREA, KITCHEN AND LAUNDRY SPACE, IDEAL FOR EXTENDED FAMILY, VISITORS, OR MULTI-GENERATIONAL LIVING. THE OPEN-CONCEPT DESIGN OFFERS A SPACIOUS LIVING AREA WITH FIREPLACE, A STUNNING KITCHEN WITH HIGH-END FINISHES, A DEDICATED WINE AREA, AND THOUGHTFULLY DESIGNED SPACES FOR BOTH EVERYDAY LIVING AND ENTERTAINING. ENJOY RESORT-STYLE OUTDOOR LIVING WITH A PRIVATE POOL, COVERED PORCH, AND OUTDOOR KITCHEN, CREATING THE PERFECT SETTING FOR FAMILY GATHERINGS AND UNFORGETTABLE MOMENTS. A RARE OPPORTUNITY TO OWN A STUNNING PROPERTY IN A GOLF COURSE COMMUNITY. INQUIRE ABOUT AVAILABLE BUYER SELECTIONS. BUYER TO VERIFY ALL PROPERTY INFORMATION AND ESTIMATED COMPLETION DATE.
New construction
$1,850,000
11544 Kirstens Ct, Montgomery, TX 77316
5beds
5,320sqft
Single Family Residence
Built in 2026
1.5 Acres Lot
$1,806,000 Zestimate®
$348/sqft
$79/mo HOA
What's special
Private poolOutdoor kitchenDedicated wine areaResort-style outdoor livingOpen-concept designCovered porch
- 67 days |
- 249 |
- 12 |
Zillow last checked:
Listing updated:
Listed by:
Luz Elena Jaramillo TREC #0653655 713-992-4338,
RE/MAX The Woodlands & Spring
Source: HAR,MLS#: 70780860
Facts & features
Interior
Bedrooms & bathrooms
- Bedrooms: 5
- Bathrooms: 6
- Full bathrooms: 6
Rooms
- Room types: Family Room, Game Room, Wine Room
Primary bedroom
- Level: First
- Area: 323
- Dimensions: 17x19
Bedroom
- Level: First
- Area: 182
- Dimensions: 14x13
Bedroom
- Level: First
- Area: 182
- Dimensions: 14x13
Bedroom
- Level: First
- Area: 182
- Dimensions: 14x13
Other
- Level: First
- Area: 156
- Dimensions: 13x12
Family room
- Level: First
- Area: 400
- Dimensions: 20x20
Game room
- Level: First
- Area: 272
- Dimensions: 16x17
Other
- Level: First
- Area: 168
- Dimensions: 14X12
Kitchen
- Level: First
- Area: 238
- Dimensions: 17x14
Media room
- Level: First
- Area: 224
- Dimensions: 16X14
Heating
- Natural Gas
Cooling
- Ceiling Fan(s), Electric
Appliances
- Included: ENERGY STAR Qualified Appliances, Water Heater, Electric Oven, Trash Compactor, Microwave, Gas Range, Dishwasher
- Laundry: Electric Dryer Hookup, Gas Dryer Hookup, Washer Hookup
Features
- High Ceilings, All Bedrooms Down
- Flooring: Tile
- Windows: Insulated/Low-E windows
- Number of fireplaces: 1
- Fireplace features: Gas Log
Interior area
- Total structure area: 5,320
- Total interior livable area: 5,320 sqft
Property
Parking
- Total spaces: 3
- Parking features: Attached, Garage Door Opener, Double-Wide Driveway
- Attached garage spaces: 3
Features
- Stories: 1
- Patio & porch: Covered
- Exterior features: Outdoor Kitchen, Sprinkler System
- Has private pool: Yes
- Pool features: Above Ground
Lot
- Size: 1.5 Acres
- Features: Back Yard, Near Golf Course, Subdivided, 1 Up to 2 Acres
Details
- Parcel number: 53901101700
Construction
Type & style
- Home type: SingleFamily
- Architectural style: Traditional
- Property subtype: Single Family Residence
Materials
- Spray Foam Insulation, Cement Siding, Stone, Stucco
- Foundation: Slab
- Roof: Composition
Condition
- New construction: Yes
- Year built: 2026
Details
- Builder name: H&L BUILDERS LLC
Utilities & green energy
- Sewer: Septic Tank
- Water: Public
Green energy
- Energy efficient items: Thermostat, Lighting, HVAC>13 SEER
Community & HOA
Community
- Subdivision: Grand Lake Estates
HOA
- Has HOA: Yes
- Amenities included: Picnic Area, Playground
- HOA fee: $950 annually
Location
- Region: Montgomery
Financial & listing details
- Price per square foot: $348/sqft
- Tax assessed value: $195,000
- Annual tax amount: $1,716
- Date on market: 6/9/2026
- Listing terms: Cash,Conventional,FHA,VA Loan
Estimated market value
$1,806,000
$1.72M - $1.90M
$6,669/mo
Price history
| Date | Event | Price |
|---|---|---|
| 6/9/2026 | Listed for sale | $1,850,000$348/sqft |
Source:  HAR #70780860 Report a problem HAR #70780860 Report a problem | ||
Public tax history
| Year | Property taxes | Tax assessment |
|---|---|---|
| 2025 | $1,716 +19.7% | $106,200 +20% |
| 2024 | $1,434 +3.3% | $88,500 |
| 2023 | $1,388 | $88,500 |
| 2022 | -- | $88,500 +18% |
| 2021 | $1,369 -2.4% | $75,000 |
| 2020 | $1,402 -2.3% | $75,000 |
| 2019 | $1,435 +19.8% | $75,000 +25% |
| 2018 | $1,198 -0.3% | $60,000 |
| 2017 | $1,202 +0.1% | $60,000 |
| 2016 | $1,201 +101.7% | $60,000 +100% |
| 2015 | $595 | $30,000 |
| 2014 | $595 | $30,000 |
| 2013 | -- | $30,000 |
| 2012 | -- | $30,000 |
| 2011 | -- | $30,000 |
| 2010 | -- | $30,000 |
| 2009 | -- | $30,000 |
| 2008 | -- | $30,000 |
Find assessor info on the county website
Monthly payment
Est. payment
Payment breakdown
Explore the cost of this home by adjusting the details. Changes won't be saved.Climate risks
Neighborhood: Grand Lake Estates
Nearby schools
GreatSchools rating
- 9/10Keenan Elementary SchoolGrades: PK-5Distance: 5.4 mi
- 9/10Oak Hills Junior High SchoolGrades: 6-8Distance: 5.3 mi
- 7/10Lake Creek High SchoolGrades: 9-12Distance: 6.7 mi
Schools provided by the listing agent
- Elementary: Keenan Elementary School
- Middle: Oak Hill Junior High School
- High: Lake Creek High School
Source: HAR. This data may not be complete. We recommend contacting the local school district to confirm school assignments for this home.
- $--5 bd4 ba3.9k sqft11548 Kirstens Ct, Montgomery, TX 77316Sold

- $802,300-- bd3 ba2.9k sqft11540 Kirstens Ct, Montgomery, TX 77316Off Market
- $--1.28 acres11541 Kirstens Ct, Montgomery, TX 77316Sold

- $120,250-- bd-- ba-- sqft11545 Kirstens Ct, Montgomery, TX 77316Off Market
- $655,9003 bd3 ba2.6k sqft11536 Kirstens Ct, Montgomery, TX 77316Off Market
- $879,700-- bd4 ba3.6k sqft11549 Kirstens Ct, Montgomery, TX 77316Off Market
- $636,900-- bd3 ba3.1k sqft11552 Kirsten Ct, Montgomery, TX 77316Off Market
- $615,400-- bd3 ba3.1k sqft11552 Kirsten Ct, Montgomery, TX 77316Off Market
A local agent can set up tours, give advice and negotiate with sellers.
A local lender can help you make sure your offer is ready when you are.
Similar homes
- $1,850,0004 bd5 ba5.2k sqft23701 Birch Grove Rd, Montgomery, TX 77316New Construction
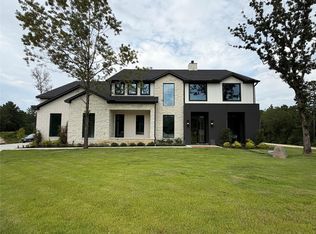 MLS ID #72870814, Isela Yilmaz, Executive Texas Realty. HAR
 - $1,795,0004 bd5 ba4.9k sqft7010 Bowie Ct, Montgomery, TX 77316For Sale
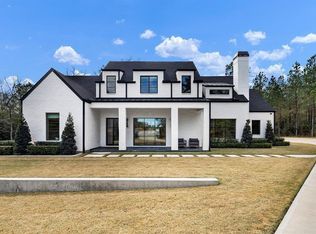 MLS ID #11528550, Nema Ghalamdanchi, 007 Signature Realty, LLC. HAR
 - $1,599,9994 bd6 ba5.2k sqft7248 Red Oak Grove Rd, Montgomery, TX 77316New Construction
 MLS ID #25593631, Evan Ballew, Top Guns Realty on Lake Conroe. HAR
 - $1,475,0005 bd5 ba3.7k sqft425 N Copa Palm Loop, Montgomery, TX 77316For Sale
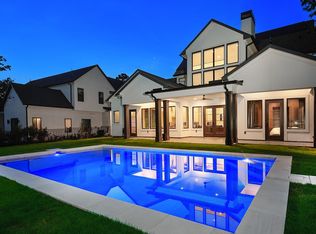 MLS ID #83277858, Michael Seder, eXp Realty LLC. HAR
 - $1,650,0005 bd6 ba6k sqft494 Angler Rd, Montgomery, TX 77316New ConstructionMLS ID #84732356, Erika Vidal, REALM Real Estate Professionals - North Houston. HAR
- $1,650,0004 bd5 ba4.2k sqft2509 Old Ranch Rd, Montgomery, TX 77316For SaleMLS ID #46319312, Bryan Carr, Texas Ally Real Estate Group, LLC. HAR
- $1,450,0005 bd5 ba5.3k sqft18556 Michaels Run, Montgomery, TX 77316New ConstructionMLS ID #34500947, Lydia Flores, Bian Realty. HAR
- $1,350,0004 bd4 ba4.1k sqft8556 Prince William Ct, Montgomery, TX 77316For SaleMLS ID #38193781, Dylan Luce, LV Realty & Services. HAR
- $1,995,0006 bd5 ba5.1k sqft7100 Sycamore Grove Rd, Montgomery, TX 77316For SaleMLS ID #10785848, Erica Lowndes, Cinch Real Estate. HAR
- $1,485,0005 bd5 ba4k sqft8798 Grand Lake Estates Dr, Montgomery, TX 77316For SaleMLS ID #44846666, Holly LeBlanc, Nan & Company Properties - Woodlands Office. HAR
- $1,525,0005 bd6 ba5k sqft8711 Sendera Dr, Magnolia, TX 77354For SaleMLS ID #25323224, Rebekah Snipp, Compass RE Texas, LLC - The Woodlands. HAR
- $1,399,0005 bd5 ba4.9k sqft23418 Cannondale Loop, Montgomery, TX 77316For SaleMLS ID #46393477, Kayla Fisher, CB&A, Realtors- Southeast. HAR
- $1,419,0004 bd5 ba3.9k sqft7520 Sowell St, Montgomery, TX 77316New ConstructionMLS ID #25960941, Victoria Hawes, 16th Street Realty LLC. HAR
- $2,191,5004 bd5 ba4.8k sqft7440 High Meadow Ridge Dr, Montgomery, TX 77316New ConstructionMLS ID #4355806, Kate Glass, CB&A, Realtors. HAR
- $1,099,9504 bd5 ba4.2k sqft11947 Braided Mane St, Montgomery, TX 77316New ConstructionMLS ID #10195042, Jimmy Franklin, Partners In Building. HAR
- $1,495,9505 bd6 ba4.4k sqft24919 Balmorhea Way, Montgomery, TX 77316New ConstructionMLS ID #52284803, Jimmy Franklin, Partners In Building. HAR
- $1,686,2503 bd4 ba3.4k sqft241 Eminence Isle, Montgomery, TX 77316New ConstructionMLS ID #58600312, Tiffany MacPherson, RE/MAX The Woodlands & Spring. HAR
- $2,195,0005 bd7 ba5.3k sqft7413 High Meadow Ridge Dr, Montgomery, TX 77316New ConstructionMLS ID #21142923, Jared Morgan, eXp Realty LLC. HAR
- $2,199,0005 bd8 ba5.9k sqft25084 Chisos Bnd, Montgomery, TX 77316New ConstructionMLS ID #9452217, Breanna Holzscherer, StepStone Realty LLC. HAR
- $1,450,0005 bd5 ba4.5k sqft7741 Dog Wood Acres Dr, Montgomery, TX 77316New ConstructionMLS ID #93681378, Beverly Bradley, Weekley Properties Beverly Bradley. HAR
