SPECTACULAR NEW ONE-STORY FLOOR PLAN!! THIS IS WHAT YOU HAVE BEEN WAITING FOR! Welcome to the exclusive guard-gated neighborhood of Pine Island at Woodforest! This new construction home features a stunning design and boasts brilliant living spaces, with soaring ceilings and an abundance of natural light. This modern plan is perfect for how we live today, offering both convenience and luxury. This is one of TIPLER'S newest floor plans, featuring a true three car garage with stunning curb appeal. Inside, the chic finishes are sure to impress, with attention to detail evident throughout the home. This home offers a flexible floor plan to fit your lifestyle along with indoor and outdoor living. Some upgrades may apply. The TIPLER GROUP, known for exceptional design and building, presents this stunning property.
New construction
Price increase: $88.8K (8/22)
$1,775,000
241 Eminence Isle, Montgomery, TX 77316
3beds
3,498sqft
Single Family Residence
Built in 2025
0.34 Acres Lot
$1,701,700 Zestimate®
$507/sqft
$116/mo HOA
What's special
Chic finishesStunning curb appealAbundance of natural lightFlexible floor planTrue three car garageBrilliant living spacesSoaring ceilings
- 77 days
- 47
- 2
Zillow last checked:
Listing updated:
Listed by:
Tiffany MacPherson TREC #0544466 713-594-9639,
RE/MAX The Woodlands & Spring
Source: HAR,MLS#: 68687174
Facts & features
Interior
Bedrooms & bathrooms
- Bedrooms: 3
- Bathrooms: 4
- Full bathrooms: 3
- 1/2 bathrooms: 1
Primary bedroom
- Level: First
- Area: 304
- Dimensions: 19x16
Bedroom
- Level: First
- Area: 221
- Dimensions: 17x13
Bedroom
- Level: First
- Area: 234
- Dimensions: 18x13
Other
- Level: First
- Area: 66
- Dimensions: 11x6
Other
- Level: First
- Area: 66
- Dimensions: 11x6
Dining room
- Level: First
- Area: 168
- Dimensions: 14x12
Half bath
- Level: First
- Area: 42
- Dimensions: 7x6
Other
- Level: First
- Area: 168
- Dimensions: 14x12
Kitchen
- Level: First
- Area: 288
- Dimensions: 24x12
Living room
- Level: First
- Area: 504
- Dimensions: 24x21
Primary bath
- Level: First
- Area: 180
- Dimensions: 15x12
Utility room
- Level: First
- Area: 108
- Dimensions: 12x9
Heating
- Natural Gas
Cooling
- Ceiling Fan(s), Electric
Appliances
- Included: ENERGY STAR Qualified Appliances, Disposal, Refrigerator, Electric Oven, Gas Oven, Microwave, Gas Range, Dishwasher
- Laundry: Electric Dryer Hookup, Gas Dryer Hookup, Washer Hookup
Features
- Formal Entry/Foyer, High Ceilings, Prewired for Alarm System, All Bedrooms Down, En-Suite Bath, Walk-In Closet(s)
- Flooring: Carpet, Tile, Wood
- Doors: Insulated Doors
- Number of fireplaces: 1
- Fireplace features: Electric, Gas Log
Interior area
- Total structure area: 3,498
- Total interior livable area: 3,498 sqft
Property
Parking
- Total spaces: 3
- Parking features: Attached
- Attached garage spaces: 3
Features
- Stories: 1
- Patio & porch: Covered, Patio/Deck
- Exterior features: Tennis Court(s)
- Fencing: Back Yard,Full
Lot
- Size: 0.34 Acres
- Features: Back Yard, Near Golf Course, Subdivided, Wooded, 1/4 Up to 1/2 Acre
Details
- Parcel number: 000000814025
Construction
Type & style
- Home type: SingleFamily
- Architectural style: Contemporary,Other,Traditional
- Property subtype: Single Family Residence
Materials
- Spray Foam Insulation, Stone, Stucco
- Foundation: Slab
- Roof: Composition
Condition
- New construction: Yes
- Year built: 2025
Details
- Builder name: Tipler
Utilities & green energy
- Sewer: Public Sewer
- Water: Public
Green energy
- Energy efficient items: Thermostat, Lighting, Exposure/Shade
Community & HOA
Community
- Security: Prewired for Alarm System
- Subdivision: Pine Island In Woodforest
HOA
- Has HOA: Yes
- Amenities included: Dog Park, Playground, Splash Pad, Tennis Court(s)
- HOA fee: $1,392 annually
Location
- Region: Montgomery
Financial & listing details
- Price per square foot: $507/sqft
- Date on market: 8/22/2026
- Listing terms: Cash,Conventional
- Road surface type: Concrete, Curbs
Estimated market value
$1,701,700
$1.62M - $1.79M
$4,366/mo
Price history
| Date | Event | Price |
|---|---|---|
| 8/22/2026 | Price change | $1,775,000+5.3%$507/sqft |
Source:  HAR #68687174 Report a problem | ||
| 5/12/2026 | Listed for sale | $1,686,250-5%$482/sqft |
Source: HAR #58600312 Report a problem | ||
| 11/3/2025 | Listed for sale | $1,775,000$507/sqft |
Source: HAR #57479840 Report a problem | ||
Public tax history
Tax history is unavailable.
Monthly payment
Est. payment
Payment breakdown
Explore the cost of this home by adjusting the details. Changes won't be saved.Climate risks
Neighborhood: 77316
Nearby schools
Schools provided by the listing agent
- Elementary: Lone Star Elementary School (Montgomery)
- Middle: Oak Hill Junior High School
- High: Lake Creek High School
Source: HAR. This data may not be complete. We recommend contacting the local school district to confirm school assignments for this home.

Similar homes
- $1,775,0003 bd4 ba3.4k sqft422 N Copa Palm Loop, Montgomery, TX 77316New Construction
 MLS ID #73906181, Tiffany MacPherson, RE/MAX The Woodlands & Spring. HAR
- $1,850,0005 bd6 ba4.5k sqft380 Ridgelake Scenic Dr, Montgomery, TX 77316For Sale
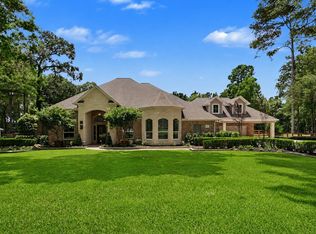 MLS ID #80089862, Carol Brown, JLA Realty. HAR
- $1,179,0004 bd4 ba3.6k sqft23506 Chisolm Trl, Montgomery, TX 77316For Sale
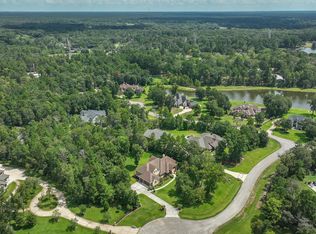 MLS ID #32881572, Paula Wehring, Compass RE Texas, LLC - The Woodlands. HAR
- $1,795,0004 bd5 ba4.9k sqft7010 Bowie Ct, Montgomery, TX 77316For Sale
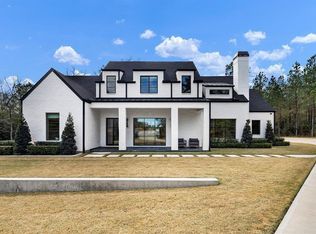 MLS ID #11528550, Nema Ghalamdanchi, 007 Signature Realty, LLC. HAR
