Stunning 5-acre estate offering 4 bedrooms, 4.5 baths, and exceptional living spaces. The two-story living room features dramatic floor-to-ceiling butt-glass windows overlooking the firepit and 12’x12’ heated pool and hot tub. The private primary suite includes a fireplace, covered patio, spa-like bath with soaking tub, dual-entry rain shower, dual vanities with full-height mirrors, and a spacious walk-in closet. Two secondary bedrooms are tucked away off a private hallway and share an oversized walk-in closet that can be divided into two. A second-floor media room offers a full bath and balcony access. Separate mother-in-law/guest suite with full bath and kitchen (not shown in photos). Gated entry with circular drive, carport, garage, porte-cochère, corner lot, and secondary access from Carrington Dr.
For sale
Price cut: $30K (8/18)
$1,669,990
10203 Camden Cir, Magnolia, TX 77354
4beds
3,769sqft
Single Family Residence
Built in 2019
5 Acres Lot
$1,593,900 Zestimate®
$443/sqft
$14/mo HOA
What's special
Dramatic floor-to-ceiling butt-glass windowsExceptional living spacesCovered patioCorner lotSpacious walk-in closetSecond-floor media roomPrivate primary suite
- 279 days
- 256
- 32
Zillow last checked:
Listing updated:
Listed by:
Alizain Maredia TREC #0678092 713-992-7902,
5th Stream Realty
Source: HAR,MLS#: 93572603
Facts & features
Interior
Bedrooms & bathrooms
- Bedrooms: 4
- Bathrooms: 5
- Full bathrooms: 4
- 1/2 bathrooms: 1
Rooms
- Room types: Media Room, Utility Room
Primary bedroom
- Level: First
- Area: 289
- Dimensions: 17x17
Bedroom
- Level: First
- Area: 196
- Dimensions: 14x14
Bedroom
- Level: First
- Area: 196
- Dimensions: 14x14
Bedroom
- Level: First
- Area: 500
- Dimensions: 25x20
Other
- Level: First
Other
- Level: First
Other
- Level: First
Other
- Level: Second
Other
- Level: First
Dining room
- Level: First
Other
- Level: First
Other
- Level: Second
Other
- Level: First
Kitchen
- Level: First
Living room
- Level: First
Media room
- Level: Second
Primary bath
- Level: First
Utility room
- Level: First
Heating
- Electric
Cooling
- Electric
Appliances
- Included: Disposal, Microwave, Dishwasher
Features
- All Bedrooms Down, Walk-In Closet(s)
- Number of fireplaces: 2
Interior area
- Total structure area: 3,769
- Total interior livable area: 3,769 sqft
Property
Parking
- Total spaces: 4
- Parking features: Electric Gate, Driveway Gate, Detached, Circular Driveway, Attached Carport
- Garage spaces: 2
- Carport spaces: 2
- Covered spaces: 4
Features
- Stories: 2
- Has private pool: Yes
- Pool features: Heated, In Ground
Lot
- Size: 5 Acres
- Features: Corner Lot, Cul-De-Sac, Subdivided, Wooded, 5 Up to 10 Acres
Details
- Parcel number: 200246
Construction
Type & style
- Home type: SingleFamily
- Architectural style: Contemporary
- Property subtype: Single Family Residence
Materials
- Stone, Stucco
- Foundation: Slab
- Roof: Composition
Condition
- New construction: No
- Year built: 2019
Utilities & green energy
- Sewer: Septic Tank
Community & HOA
Community
- Subdivision: Woodlane Forest 02
HOA
- Has HOA: Yes
- HOA fee: $165 annually
Location
- Region: Magnolia
Financial & listing details
- Price per square foot: $443/sqft
- Annual tax amount: $20,036
- Date on market: 1/15/2026
Estimated market value
$1,593,900
$1.51M - $1.67M
$4,977/mo
Price history
| Date | Event | Price |
|---|---|---|
| 8/18/2026 | Price change | $1,669,990-1.8%$443/sqft |
Source:  HAR #93572603 Report a problem HAR #93572603 Report a problem | ||
| 7/28/2026 | Price change | $1,699,990-2.9%$451/sqft |
Source: HAR #93572603 Report a problem | ||
| 6/14/2026 | Price change | $1,749,990-2.8%$464/sqft |
Source: HAR #93572603 Report a problem | ||
| 1/15/2026 | Listed for sale | $1,799,990$478/sqft |
Source: HAR #93572603 Report a problem | ||
Public tax history
Tax history is unavailable.
Monthly payment
Est. payment
Payment breakdown
Explore the cost of this home by adjusting the details. Changes won't be saved.Climate risks
Neighborhood: 77354
Nearby schools
Schools provided by the listing agent
- Elementary: Tom R. Ellisor Elementary School
- Middle: Bear Branch Junior High School
- High: Magnolia High School
Source: HAR. This data may not be complete. We recommend contacting the local school district to confirm school assignments for this home.

Similar homes
- $1,300,0005 bd5 ba3k sqft31219 Edgewater Dr, Magnolia, TX 77354For Sale
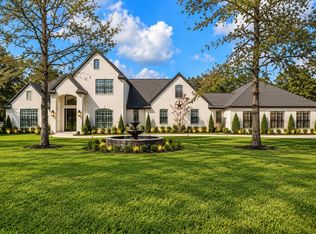 MLS ID #90693258, Erin Kaplan, Compass RE Texas, LLC - Houston. HAR
 - $1,399,0005 bd4 ba4.4k sqft20 Lakefield Blvd, Magnolia, TX 77355For Sale
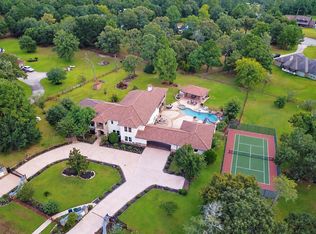 MLS ID #67866761, Kathryn Jean, TexasLife Realty LLC. HAR
 - $1,650,0004 bd5 ba5.6k sqft7607 Raes Creek Dr, Spring, TX 77389For Sale
 MLS ID #49527819, Julie Spain, Julie Spain Realty. HAR
 - $1,800,0004 bd5 ba3.9k sqft112 W Copa Palm Loop, Montgomery, TX 77316For Sale
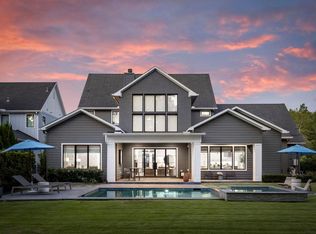 MLS ID #11791436, Diane Kink, Keller Williams Realty The Woodlands. HAR
