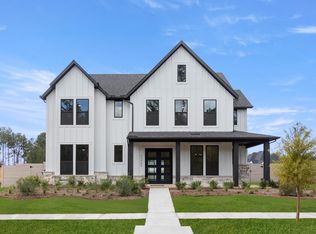
NEW CONSTRUCTION BY PARTNERS IN BUILDING! EST. COMPLETION JAN 2027! Elegant Two-Step Farm home featuring a versatile study off the foyer. The expansive family room with fireplace flows seamlessly into the gourmet kitchen featuring a large island, walk-in pantry, & bar area. The dining room opens to a covered patio, perfect for indoor-outdoor entertaining. The first floor features a luxurious primary suite, secondary bedroom with full bath, media room, game room with sliding glass doors, mudroom, utility room, & powder bath. Upstairs are two additional bedrooms, a second game room, & a flexible bonus room ideal for a playroom, gym, lounge, or hobbies. Open-to-below features enhance natural light throughout. Located in the new Two Step Farm community, residents enjoy amenities including a pool, Two Step Dance Hall, Farm Shop & Café, parks, Co-Op workspaces, walking trails, community garden, & goat farm, offering the perfect blend of modern luxury & country charm.
New construction
$1,099,950
11947 Braided Mane St, Montgomery, TX 77316
4beds
4,269sqft
Single Family Residence
Built in 2026
0.27 Acres Lot
$1,063,400 Zestimate®
$258/sqft
$105/mo HOA
What's special
Bar areaMedia roomUtility roomPowder bathWalk-in pantryLuxurious primary suite
- 79 days
- 83
- 5
Zillow last checked:
Listing updated:
Listed by:
Jimmy Franklin 281-356-5339,
Partners In Building
Source: HAR,MLS#: 10195042
Facts & features
Interior
Bedrooms & bathrooms
- Bedrooms: 4
- Bathrooms: 5
- Full bathrooms: 4
- 1/2 bathrooms: 1
Primary bedroom
- Level: First
- Area: 270
- Dimensions: 15x18
Bedroom
- Level: First
- Area: 132
- Dimensions: 11x12
Bedroom
- Level: Second
- Area: 154
- Dimensions: 14x11
Bedroom
- Level: Second
- Area: 196
- Dimensions: 14x14
Other
- Level: First
- Area: 180
- Dimensions: 12x15
Dining room
- Level: First
- Area: 182
- Dimensions: 13x14
Other
- Level: First
- Area: 396
- Dimensions: 33x12
Other
- Level: Second
- Area: 88
- Dimensions: 11x8
Family room
- Level: First
- Area: 440
- Dimensions: 20x22
Game room
- Level: First
- Area: 288
- Dimensions: 18x16
Game room
- Level: Second
- Area: 252
- Dimensions: 12x21
Kitchen
- Level: First
- Area: 308
- Dimensions: 14x22
Media room
- Level: First
- Area: 234
- Dimensions: 13x18
Heating
- Natural Gas
Cooling
- Ceiling Fan(s), Electric
Appliances
- Included: Disposal, Double Oven, Microwave, Gas Range, Dishwasher
- Laundry: Electric Dryer Hookup, Gas Dryer Hookup, Washer Hookup
Features
- Formal Entry/Foyer, High Ceilings, Prewired for Alarm System, 1 Bedroom Down - Not Primary BR, 3 Bedrooms Up, Primary Bed - 1st Floor, Walk-In Closet(s)
- Flooring: Carpet, Tile
- Windows: Insulated/Low-E windows
- Number of fireplaces: 1
- Fireplace features: Gas Log
Interior area
- Total structure area: 4,269
- Total interior livable area: 4,269 sqft
Video & virtual tour
Property
Parking
- Total spaces: 3
- Parking features: Attached
- Attached garage spaces: 3
Features
- Stories: 2
- Patio & porch: Covered
- Fencing: Back Yard
Lot
- Size: 0.27 Acres
- Features: Subdivided, 0 Up To 1/4 Acre
Details
- Parcel number: 837722
Construction
Type & style
- Home type: SingleFamily
- Architectural style: Contemporary
- Property subtype: Single Family Residence
Materials
- Spray Foam Insulation, Stone, Stucco
- Foundation: Slab
- Roof: Composition,Metal
Condition
- New construction: Yes
- Year built: 2026
Details
- Builder name: Partners in Building
Utilities & green energy
- Sewer: Public Sewer
- Water: Public
Green energy
- Green verification: ENERGY STAR Certified Homes, Environments for Living, HERS Index Score
- Energy efficient items: Thermostat, HVAC
Community & HOA
Community
- Security: Prewired for Alarm System
- Subdivision: Two Step Farm
HOA
- Has HOA: Yes
- Amenities included: Clubhouse, Fitness Center, Jogging Path, Playground, Pond, Pool, Trail(s)
- HOA fee: $1,260 annually
Location
- Region: Montgomery
Financial & listing details
- Price per square foot: $258/sqft
- Date on market: 8/5/2026
- Listing terms: Cash,Conventional,FHA,Other,VA Loan
- Road surface type: Concrete, Curbs
Estimated market value
$1,063,400
$1.01M - $1.12M
$4,731/mo
Price history
| Date | Event | Price |
|---|---|---|
| 8/5/2026 | Listed for sale | $1,099,950$258/sqft |
Source:  HAR #10195042 Report a problem HAR #10195042 Report a problem | ||
Public tax history
Tax history is unavailable.
Monthly payment
Est. payment
Payment breakdown
Explore the cost of this home by adjusting the details. Changes won't be saved.Climate risks
Neighborhood: 77316
Nearby schools
Schools provided by the listing agent
- Elementary: Keenan Elementary School
- Middle: Oak Hill Junior High School
- High: Lake Creek High School
Source: HAR. This data may not be complete. We recommend contacting the local school district to confirm school assignments for this home.
- $665,6004 bd3 ba3.1k sqft8607 High Note Cir, Montgomery, TX 77316Off Market
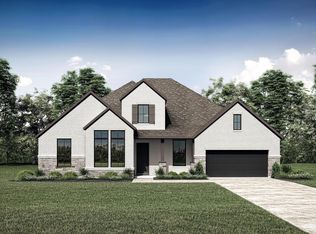
- $789,7004 bd5 ba3.8k sqft8678 High Note Cir, Montgomery, TX 77316Off Market
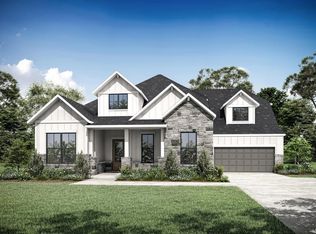
- $599,0004 bd5 ba3k sqft9310 Clucking Hen St, Montgomery, TX 77316New Construction
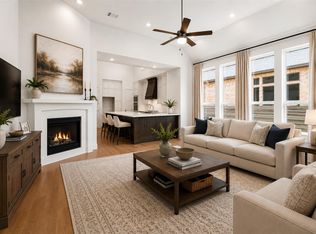
- $739,9904 bd4 ba3.1k sqft8664 High Note Cir, Montgomery, TX 77316Pending

Similar homes
- $980,0005 bd5 ba4k sqft145 Sweeping Valley Dr, Montgomery, TX 77316For Sale
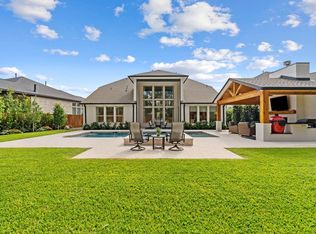 MLS ID #54784820, Amy Hersey, Compass RE Texas, LLC - The Woodlands. HAR
 - $729,9904 bd5 ba3.7k sqft11722 Pitter Patter Dr, Montgomery, TX 77316New Construction
 HAR
HAR - from $638,9004 bd4 ba2.8k sqft2885W Plan, Two Step Farm 60', Montgomery, TX 77316New Construction
 Perry Homes
 - from $621,9004 bd4 ba2.9k sqft2944W Plan, Two Step Farm 60', Montgomery, TX 77316New Construction
 Perry Homes
