NEWMARK HOMES NEW CONSTRUCTION! The stunning Monterey welcomes you with double front doors, a dramatic curved staircase, and an open-concept design perfect for modern living. 5 bed -5.5 bath-4 car garage. The chef-inspired kitchen features stacked cabinetry, stainless steel gas appliances, a pot filler, large island, and picture window overlooking the covered patio and backyard. Entertain with ease in the spacious living areas. The luxurious primary suite offers a spa-like bath with dual shower heads, freestanding soaking tub, dual vanities, and an oversized walk-in closet. The first floor also includes a private study and guest suite with full bath. Upstairs, enjoy a raised game room and sunken media room, providing the perfect space for relaxation and entertainment. Combining style, comfort, and functionality, the Monterey is designed to fit every stage of life.
New construction
$890,939
41807 Pearsall St, Todd Mission, TX 77316
5beds
4,314sqft
Single Family Residence
Built in 2026
0.31 Acres Lot
$-- Zestimate®
$207/sqft
$115/mo HOA
What's special
Stainless steel gas appliancesCovered patioFreestanding soaking tubPrivate studyRaised game roomSunken media roomOversized walk-in closet
- 5 days
- 27
- 1
Zillow last checked:
Listing updated:
Listed by:
Jared Turner 346-852-4508,
Newmark Homes
Source: HAR,MLS#: 33641969
Facts & features
Interior
Bedrooms & bathrooms
- Bedrooms: 5
- Bathrooms: 6
- Full bathrooms: 5
- 1/2 bathrooms: 1
Rooms
- Room types: Family Room, Media Room, Utility Room
Primary bedroom
- Level: First
- Area: 304
- Dimensions: 16x19
Bedroom
- Level: Second
- Area: 144
- Dimensions: 12x12
Bedroom
- Level: Second
- Area: 154
- Dimensions: 11x14
Bedroom
- Level: First
- Area: 144
- Dimensions: 12x12
Bedroom
- Level: Second
- Area: 154
- Dimensions: 11x14
Other
- Level: First
- Area: 208
- Dimensions: 13x16
Family room
- Level: First
- Area: 340
- Dimensions: 17x20
Game room
- Level: Second
- Area: 380
- Dimensions: 19x20
Kitchen
- Level: First
- Area: 255
- Dimensions: 17x15
Media room
- Level: Second
- Area: 168
- Dimensions: 14x12
Heating
- Natural Gas
Cooling
- Ceiling Fan(s), Electric
Appliances
- Included: ENERGY STAR Qualified Appliances, Water Heater, Disposal, Electric Oven, Microwave, Gas Cooktop, Dishwasher
- Laundry: Electric Dryer Hookup, Washer Hookup
Features
- High Ceilings, Prewired for Alarm System, 2 Bedrooms Down, 3 Bedrooms Up, En-Suite Bath, Primary Bed - 1st Floor, Walk-In Closet(s)
- Flooring: Tile, Wood
- Number of fireplaces: 1
- Fireplace features: Gas Log
Interior area
- Total structure area: 4,314
- Total interior livable area: 4,314 sqft
Property
Parking
- Total spaces: 3
- Parking features: Attached, Oversized, Tandem
- Attached garage spaces: 3
Features
- Stories: 2
- Patio & porch: Covered
- Exterior features: Sprinkler System
- Fencing: Back Yard
Lot
- Size: 0.31 Acres
- Features: Subdivided, 0 Up To 1/4 Acre
Details
- Parcel number: 822869
Construction
Type & style
- Home type: SingleFamily
- Architectural style: Traditional
- Property subtype: Single Family Residence
Materials
- Spray Foam Insulation, Stucco
- Foundation: Slab
- Roof: Composition
Condition
- New construction: Yes
- Year built: 2026
Details
- Builder name: Newmark Homes
Utilities & green energy
- Water: Water District
Green energy
- Energy efficient items: Thermostat, Lighting, Exposure/Shade
Community & HOA
Community
- Security: Prewired for Alarm System
- Subdivision: Colton
HOA
- Has HOA: Yes
- Amenities included: Jogging Path, Park, Picnic Area, Playground, Pool
- HOA fee: $1,385 annually
Location
- Region: Todd Mission
Financial & listing details
- Price per square foot: $207/sqft
- Date on market: 8/31/2026
- Listing terms: Cash,Conventional,FHA,USDA Loan,VA Loan
- Road surface type: Concrete, Curbs
Estimated market value
Not available
Estimated sales range
Not available
Not available
Price history
| Date | Event | Price |
|---|---|---|
| 8/31/2026 | Listed for sale | $890,939$207/sqft |
Source:  HAR #33641969 Report a problem HAR #33641969 Report a problem | ||
Public tax history
Tax history is unavailable.
Monthly payment
Est. payment
Payment breakdown
Explore the cost of this home by adjusting the details. Changes won't be saved.Climate risks
Neighborhood: 77316
Nearby schools
Schools provided by the listing agent
- Elementary: Willie E. Williams Elementary School
- Middle: Magnolia Parkway Junior High
- High: Magnolia West High School
Source: HAR. This data may not be complete. We recommend contacting the local school district to confirm school assignments for this home.
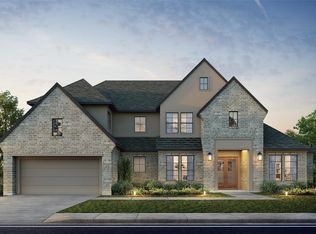
- $899,9504 bd5 ba4.1k sqft41702 Lays Ct, Todd Mission, TX 77316New Construction

- $899,9504 bd5 ba3.6k sqft41658 Wendele Way, Todd Mission, TX 77316Pending

- $998,9955 bd5 ba4.9k sqft1726 Frito Ct, Todd Mission, TX 77316New Construction

- $999,9505 bd6 ba4.1k sqft41655 Wendele Way, Todd Mission, TX 77316New Construction
Similar homes
- $879,9905 bd6 ba4.8k sqft41692 Wendele Way, Todd Mission, TX 77316New Construction
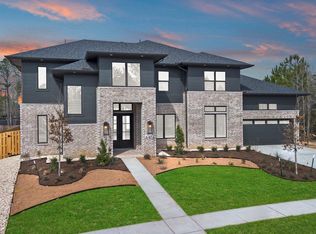 MLS ID #23211370, Jared Turner, Newmark Homes. HAR
 - $974,9904 bd5 ba4.3k sqft1718 Frito Ct, Todd Mission, TX 77316New Construction
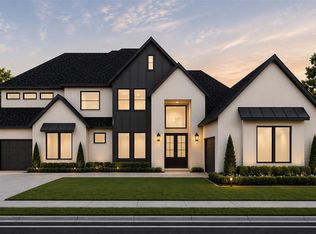 MLS ID #16641602, Jimmy Franklin, Partners In Building. HAR
 - $927,1575 bd6 ba4.5k sqft41628 Wendele Way, Todd Mission, TX 77316New Construction
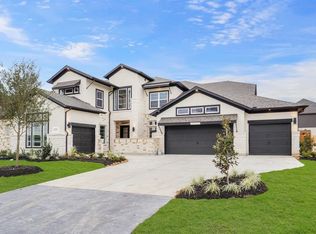 MLS ID #22304165, Jared Turner, Newmark Homes. HAR
 - $899,9504 bd5 ba4.1k sqft41702 Lays Ct, Todd Mission, TX 77316New ConstructionMLS ID #51406821, Jimmy Franklin, Partners In Building. HAR
