STILL TIME TO CUSTOMIZE WITH PARTNERS IN BUILDING! Located in the new Colton community in growing Todd Mission and zoned to Magnolia ISD, this stunning home offers 5 bedrooms, 5 full baths, and 2 half baths designed for modern living. A covered porch welcomes you into a grand foyer with a private study. The first floor features a luxurious primary suite, a secondary bedroom, a soaring family room with a wall of windows, a chef's kitchen with a large island and walk-in pantry, and a game room adjacent to the dining area. Enjoy outdoor entertaining on the expansive covered patio with an outdoor kitchen. Upstairs, you'll find three secondary bedrooms with private baths, a second game room, media room, and a striking bridge overlooking the family room below. A perfect blend of elegance, comfort, and functionality on a spacious homesite in a peaceful country setting with exceptional spaces for entertaining and everyday living.
New construction
$1,049,950
41638 Wendele Way, Todd Mission, TX 77316
5beds
5,007sqft
Single Family Residence
Built in 2026
0.31 Acres Lot
$1,019,700 Zestimate®
$210/sqft
$120/mo HOA
What's special
Grand foyerPrivate studyMedia roomSecond game roomWalk-in pantryLuxurious primary suiteCovered porch
- 11 days |
- 78 |
- 5 |
Likely to sell faster than
Zillow last checked:
Listing updated:
Listed by:
Jimmy Franklin 281-356-5339,
Partners In Building
Source: HAR,MLS#: 98978158
Facts & features
Interior
Bedrooms & bathrooms
- Bedrooms: 5
- Bathrooms: 7
- Full bathrooms: 5
- 1/2 bathrooms: 2
Rooms
- Room types: Game Room, Media Room, Utility Room
Primary bedroom
- Level: First
- Area: 252
- Dimensions: 14x18
Bedroom
- Level: Second
- Area: 240
- Dimensions: 16x15
Bedroom
- Level: First
- Area: 192
- Dimensions: 12x16
Bedroom
- Level: Second
- Area: 224
- Dimensions: 14x16
Bedroom
- Level: Second
- Area: 182
- Dimensions: 13x14
Other
- Level: First
- Area: 169
- Dimensions: 13x13
Dining room
- Level: First
- Area: 140
- Dimensions: 14x10
Other
- Level: First
- Area: 390
- Dimensions: 30x13
Family room
- Level: First
- Area: 378
- Dimensions: 21x18
Game room
- Level: Second
- Area: 238
- Dimensions: 17x14
Game room
- Level: First
- Area: 196
- Dimensions: 14x14
Kitchen
- Level: First
- Area: 208
- Dimensions: 13x16
Media room
- Level: Second
- Area: 272
- Dimensions: 17x16
Heating
- Natural Gas
Cooling
- Ceiling Fan(s), Electric
Appliances
- Included: ENERGY STAR Qualified Appliances, Water Heater, Disposal, Double Oven, Microwave, Gas Range, Dishwasher
- Laundry: Electric Dryer Hookup, Gas Dryer Hookup, Washer Hookup
Features
- Formal Entry/Foyer, High Ceilings, Prewired for Alarm System, 2 Bedrooms Down, 3 Bedrooms Up, En-Suite Bath, Walk-In Closet(s)
- Flooring: Carpet, Tile
- Number of fireplaces: 1
- Fireplace features: Gas
Interior area
- Total structure area: 5,007
- Total interior livable area: 5,007 sqft
Property
Parking
- Total spaces: 3
- Parking features: Attached
- Attached garage spaces: 3
Features
- Stories: 2
- Patio & porch: Covered
- Exterior features: Outdoor Kitchen, Sprinkler System
- Fencing: Back Yard
Lot
- Size: 0.31 Acres
- Features: Subdivided, 1/4 Up to 1/2 Acre
Details
- Parcel number: 822883
Construction
Type & style
- Home type: SingleFamily
- Architectural style: Contemporary
- Property subtype: Single Family Residence
Materials
- Spray Foam Insulation, Stone, Stucco
- Foundation: Slab
- Roof: Composition,Metal
Condition
- New construction: Yes
- Year built: 2026
Details
- Builder name: Partners in Building
Utilities & green energy
- Sewer: Public Sewer
- Water: Public, Water District
Green energy
- Green verification: ENERGY STAR Certified Homes, Environments for Living, HERS Index Score
- Energy efficient items: Lighting, HVAC
Community & HOA
Community
- Security: Prewired for Alarm System
- Subdivision: Colton
HOA
- Has HOA: Yes
- Amenities included: Fitness Center, Park, Picnic Area, Pond, Splash Pad, Trail(s)
- HOA fee: $1,440 annually
Location
- Region: Todd Mission
Financial & listing details
- Price per square foot: $210/sqft
- Date on market: 8/4/2026
- Listing terms: Cash,Conventional,FHA,VA Loan
- Road surface type: Concrete, Curbs, Gutters
Estimated market value
$1,019,700
$969,000 - $1.07M
$5,967/mo
Price history
| Date | Event | Price |
|---|---|---|
| 8/4/2026 | Listed for sale | $1,049,950$210/sqft |
Source:  HAR #98978158 Report a problem HAR #98978158 Report a problem | ||
Public tax history
Tax history is unavailable.
Monthly payment
Est. payment
Payment breakdown
Explore the cost of this home by adjusting the details. Changes won't be saved.Climate risks
Neighborhood: 77316
Nearby schools
GreatSchools rating
- 7/10Willie E Williams Elementary SchoolGrades: PK-4Distance: 2.7 mi
- NAAEPGrades: 4-12Distance: 3.2 mi
- 5/10Magnolia West High SchoolGrades: 9-12Distance: 1.6 mi
Schools provided by the listing agent
- Elementary: Willie E. Williams Elementary School
- Middle: Magnolia Parkway Junior High
- High: Magnolia West High School
Source: HAR. This data may not be complete. We recommend contacting the local school district to confirm school assignments for this home.
- $890,100-- bd-- ba-- sqft41631 Wendele Way, Montgomery, TX 77316Off Market
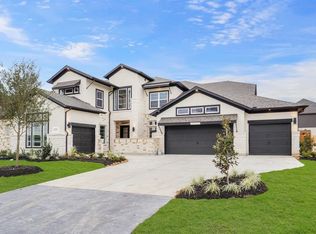
- $927,1575 bd6 ba4.5k sqft41628 Wendele Way, Todd Mission, TX 77316New Construction
- $899,9504 bd5 ba3.6k sqft41658 Wendele Way, Todd Mission, TX 77316Pending

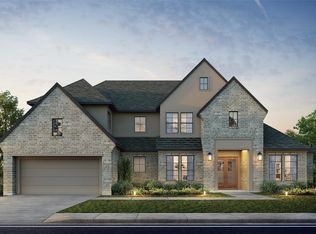
- $999,9505 bd6 ba4.1k sqft41655 Wendele Way, Todd Mission, TX 77316New Construction
- $899,9504 bd5 ba4.1k sqft41702 Lays Ct, Todd Mission, TX 77316New Construction
- $998,9955 bd5 ba4.9k sqft1726 Frito Ct, Todd Mission, TX 77316New Construction
- $574,9005 bd5 ba3.3k sqft1783 El Pino St, Todd Mission, TX 77316New Construction
- $569,9904 bd5 ba3.5k sqft1609 Leona Ln, Montgomery, TX 77316New Construction
A local agent can set up tours, give advice and negotiate with sellers.
A local lender can help you make sure your offer is ready when you are.
Similar homes
- $998,9955 bd5 ba4.9k sqft1726 Frito Ct, Todd Mission, TX 77316New Construction
 MLS ID #75470252, Jared Turner, Newmark Homes. HAR
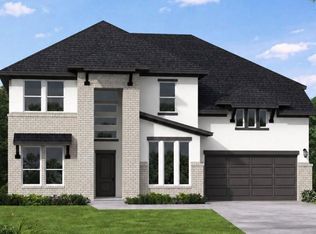
 - $779,1305 bd5 ba3.8k sqft1703 Dumas St, Todd Mission, TX 77316New Construction
 HAR
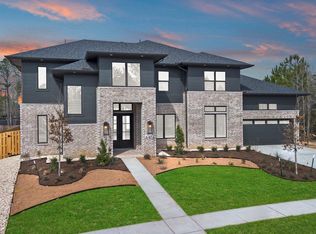
HAR - $879,9905 bd6 ba4.8k sqft41692 Wendele Way, Todd Mission, TX 77316New Construction
 MLS ID #23211370, Jared Turner, Newmark Homes. HAR
 - $625,2194 bd4 ba2.8k sqft1622 Leona Lane Todd, Mission, TX 77316New Construction
 HAR
HAR - $702,4944 bd4 ba3.6k sqft1618 Leona Lane Todd, Mission, TX 77316New ConstructionHAR
- $549,9904 bd4 ba3k sqft41715 Big Red Dr, Todd Mission, TX 77316New ConstructionHAR
- $1,138,0004 bd5 ba4.4k sqft1525 Silver Creek Ln, Montgomery, TX 77316New ConstructionMLS ID #18746829, David Polatsek, DH Homes. HAR
- $718,7504 bd5 ba3.8k sqft1753 Howler Way, Todd Mission, TX 77316New ConstructionHAR
- $606,1224 bd4 ba2.9k sqft41806 Hubbard St, Todd Mission, TX 77316New ConstructionHAR
- $774,9005 bd5 ba4k sqft27008 Deerfield Dr, Montgomery, TX 77316New ConstructionHAR
- $643,1214 bd4 ba3.3k sqft41750 Wendele Way, Montgomery, TX 77316New ConstructionHAR
- $618,9904 bd4 ba3.3k sqft1761 Howler Way, Montgomery, TX 77316New ConstructionMLS ID #98909645, Beverly Bradley, Weekley Properties Beverly Bradley. HAR
- $830,0004 bd4 ba3k sqft1519 Silver Creek Ln, Montgomery, TX 77316New ConstructionMLS ID #15670836, David Polatsek, DH Homes. HAR
- from $746,9005 bd5 ba4k sqft4054W Plan, Kresston 65', Montgomery, TX 77316New ConstructionPerry Homes
- $559,9904 bd4 ba2.8k sqft41762 Wendele Way, Todd Mission, TX 77316New ConstructionCoventry Homes
- $598,9903 bd4 ba3k sqft1728 Howler Way, Montgomery, TX 77316New ConstructionMLS ID #75719066, Beverly Bradley, Weekley Properties Beverly Bradley. HAR
- from $688,9005 bd4 ba3.5k sqft3546W Plan, Kresston 65', Montgomery, TX 77316New ConstructionPerry Homes
- $674,9005 bd5 ba3.7k sqft26709 Stockton Trl, Montgomery, TX 77316New ConstructionHAR
- $674,9004 bd4 ba3.3k sqft26720 Stockton Trl, Montgomery, TX 77316New ConstructionHAR
- $549,9004 bd3 ba2.5k sqft8938 Creaky Wheel Way, Montgomery, TX 77316New ConstructionHAR
