STILL TIME TO CUSTOMIZE WITH PARTNERS IN BUILDING! Nestled in the serene country setting of the new Colton community in the growing area of Todd Mission and Magnolia ISD, this home offers a spacious, open layout filled with natural light. The floor plan features four bedrooms, each with its own private bathroom, plus a half bath for guests. The large family room with a cozy fireplace creates an inviting space for gatherings. The modern kitchen includes an eat-on island, walk-in pantry, and opens to the dining area for easy entertaining. The primary suite offers a custom walk-in closet and spa-like bath with dual vanities, soaking tub, and walk-in shower. Additional highlights include a dedicated study and game room that opens to a covered patio, perfect for indoor-outdoor living. This home blends comfort, functionality, and style in an exceptional Colton community setting. Experience refined country living with modern amenities in this exceptional Colton community residence.
Pending
$899,950
41658 Wendele Way, Todd Mission, TX 77316
4beds
3,636sqft
Single Family Residence
Built in 2026
0.27 Acres Lot
$871,600 Zestimate®
$248/sqft
$120/mo HOA
What's special
Dedicated studyHalf bath for guestsWalk-in pantry
- 136 days
- 4
- 0
Zillow last checked:
Listing updated:
Listed by:
Jimmy Franklin 281-356-5339,
Partners In Building
Source: HAR,MLS#: 54969384
Facts & features
Interior
Bedrooms & bathrooms
- Bedrooms: 4
- Bathrooms: 5
- Full bathrooms: 4
- 1/2 bathrooms: 1
Rooms
- Room types: Family Room, Game Room, Utility Room
Primary bathroom
- Features: Primary Bath: Double Sinks, Primary Bath: Separate Shower, Primary Bath: Soaking Tub, Secondary Bath(s): Tub/Shower Combo
Kitchen
- Features: Island w/ Cooktop, Walk-in Pantry
Heating
- Natural Gas
Cooling
- Ceiling Fan(s), Electric
Appliances
- Included: ENERGY STAR Qualified Appliances, Water Heater, Disposal, Double Oven, Microwave, Gas Range, Dishwasher
- Laundry: Electric Dryer Hookup, Gas Dryer Hookup, Washer Hookup
Features
- Formal Entry/Foyer, High Ceilings, Prewired for Alarm System, All Bedrooms Down, Primary Bed - 1st Floor, Walk-In Closet(s)
- Flooring: Carpet, Tile, Wood
- Windows: Insulated/Low-E windows
- Number of fireplaces: 1
- Fireplace features: Gas
Interior area
- Total structure area: 3,636
- Total interior livable area: 3,636 sqft
Property
Parking
- Total spaces: 3
- Parking features: Attached
- Attached garage spaces: 3
Features
- Stories: 1
- Patio & porch: Covered
- Fencing: Back Yard
Lot
- Size: 0.27 Acres
- Features: Subdivided, 0 Up To 1/4 Acre
Details
- Parcel number: 822887
Construction
Type & style
- Home type: SingleFamily
- Property subtype: Single Family Residence
Materials
- Spray Foam Insulation, Stucco
- Foundation: Slab
- Roof: Composition
Condition
- New construction: Yes
- Year built: 2026
Details
- Builder name: Partners in Building
Utilities & green energy
- Sewer: Public Sewer
- Water: Public, Water District
Green energy
- Green verification: ENERGY STAR Certified Homes, Environments for Living, HERS Index Score
- Energy efficient items: Lighting, HVAC
Community & HOA
Community
- Security: Prewired for Alarm System
- Subdivision: Colton
HOA
- Has HOA: Yes
- Amenities included: Trail(s)
- HOA fee: $1,440 annually
Location
- Region: Todd Mission
Financial & listing details
- Price per square foot: $248/sqft
- Tax assessed value: $12,000
- Annual tax amount: $190
- Date on market: 4/22/2026
- Listing terms: Cash,Conventional,FHA,Other,VA Loan
- Road surface type: Concrete, Curbs, Gutters
Estimated market value
$871,600
$828,000 - $915,000
$4,780/mo
Price history
| Date | Event | Price |
|---|---|---|
| 6/16/2026 | Pending sale | $899,950$248/sqft |
Source:  HAR #54969384 Report a problem HAR #54969384 Report a problem | ||
| 12/3/2025 | Price change | $899,950-10%$248/sqft |
Source: HAR #87327515 Report a problem | ||
| 7/16/2025 | Listed for sale | $999,950$275/sqft |
Source: HAR #67220259 Report a problem | ||
Public tax history
| Year | Property taxes | Tax assessment |
|---|---|---|
| 2025 | $190 | $12,000 |
Find assessor info on the county website
Monthly payment
Est. payment
Payment breakdown
Explore the cost of this home by adjusting the details. Changes won't be saved.Climate risks
Neighborhood: 77316
Nearby schools
Schools provided by the listing agent
- Elementary: Willie E. Williams Elementary School
- Middle: Magnolia Parkway Junior High
- High: Magnolia West High School
Source: HAR. This data may not be complete. We recommend contacting the local school district to confirm school assignments for this home.
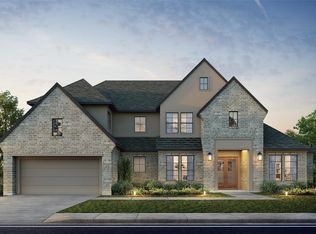
- $999,9505 bd6 ba4.1k sqft41655 Wendele Way, Todd Mission, TX 77316New Construction
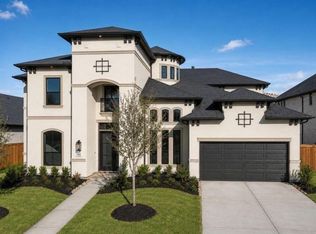
- $890,9395 bd6 ba4.3k sqft41807 Pearsall St, Todd Mission, TX 77316New Construction
- $899,9504 bd5 ba4.1k sqft41702 Lays Ct, Todd Mission, TX 77316New Construction

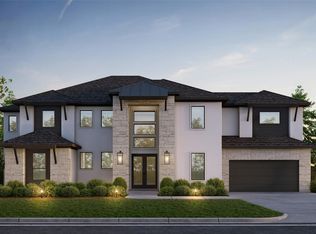
- $1,049,9505 bd7 ba5k sqft41638 Wendele Way, Todd Mission, TX 77316New Construction
Similar homes
- $974,9904 bd5 ba4.3k sqft1718 Frito Ct, Todd Mission, TX 77316New Construction
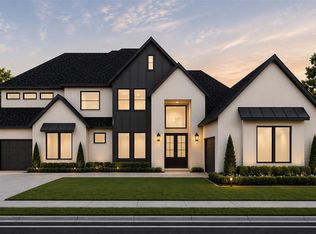 MLS ID #16641602, Jimmy Franklin, Partners In Building. HAR
 - $879,9905 bd6 ba4.8k sqft41692 Wendele Way, Todd Mission, TX 77316New Construction
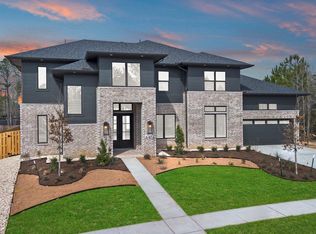 MLS ID #23211370, Jared Turner, Newmark Homes. HAR
 - $779,1305 bd5 ba3.8k sqft1703 Dumas St, Todd Mission, TX 77316New Construction
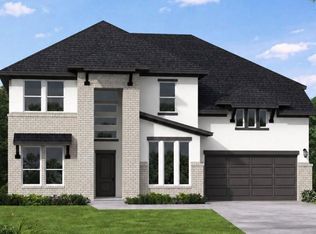 MLS ID #45321026, Jared Turner, Coventry Homes. HAR
 - $1,049,9505 bd7 ba5k sqft41638 Wendele Way, Todd Mission, TX 77316New ConstructionMLS ID #98978158, Jimmy Franklin, Partners In Building. HAR
