Ready for a November Move-in. This beautiful Fedrick Harris Castilian plan is located in the highly sought after custom section of Colton. This 5 bedroom, 5.5 bath with a 4-car garage is the perfect home you've been searching for! As you walk in you will see the dramatic entry with a view down the hall to a bright and open living room with soaring ceilings. This spacious room opens to the professionally designed kitchen that has porcelain countertops and other elegantly-appointed selections. Large main suite with a luxurious bath and 2 huge walk-in closets. Upstairs you will find a spacious media room with our media option. 3 large bedrooms upstairs and a loft area to suit your needs. You will find a large game room and movie room for fun times with family or friends. An additional highlight is the separate outdoor courtyard for extra space and a cozy atmosphere for entertaining. Don't miss this!
New construction
$927,157
41628 Wendele Way, Todd Mission, TX 77316
5beds
4,563sqft
Single Family Residence
Built in 2026
0.33 Acres Lot
$902,300 Zestimate®
$203/sqft
$115/mo HOA
What's special
Loft areaSeparate outdoor courtyardDramatic entryLarge main suiteMovie roomSoaring ceilingsLarge game room
- 51 days
- 74
- 3
Zillow last checked:
Listing updated:
Listed by:
Jared Turner 346-852-4508,
Newmark Homes
Source: HAR,MLS#: 22304165
Facts & features
Interior
Bedrooms & bathrooms
- Bedrooms: 5
- Bathrooms: 6
- Full bathrooms: 5
- 1/2 bathrooms: 1
Rooms
- Room types: Family Room, Media Room, Utility Room
Primary bathroom
- Features: Half Bath, Primary Bath: Double Sinks, Primary Bath: Separate Shower
Kitchen
- Features: Breakfast Bar, Kitchen Island, Kitchen open to Family Room, Pantry, Pot Filler, Pots/Pans Drawers, Under Cabinet Lighting, Walk-in Pantry
Heating
- Natural Gas
Cooling
- Ceiling Fan(s), Electric
Appliances
- Included: ENERGY STAR Qualified Appliances, Water Heater, Disposal, Electric Oven, Microwave, Gas Cooktop, Dishwasher
- Laundry: Electric Dryer Hookup, Washer Hookup
Features
- High Ceilings, Prewired for Alarm System, 2 Bedrooms Down, 3 Bedrooms Up, En-Suite Bath, Primary Bed - 1st Floor, Walk-In Closet(s)
- Flooring: Tile, Wood
- Number of fireplaces: 1
- Fireplace features: Gas Log
Interior area
- Total structure area: 4,563
- Total interior livable area: 4,563 sqft
Property
Parking
- Total spaces: 4
- Parking features: Attached, Oversized, Tandem
- Attached garage spaces: 4
Features
- Stories: 2
- Patio & porch: Covered
- Exterior features: Sprinkler System
- Fencing: Back Yard
Lot
- Size: 0.33 Acres
- Features: Subdivided, 0 Up To 1/4 Acre
Details
- Parcel number: 822881
Construction
Type & style
- Home type: SingleFamily
- Architectural style: Traditional
- Property subtype: Single Family Residence
Materials
- Spray Foam Insulation, Brick, Cement Siding, Stone, Stucco
- Foundation: Slab
- Roof: Composition
Condition
- New construction: Yes
- Year built: 2026
Details
- Builder name: Newmark Homes
Utilities & green energy
- Water: Water District
Green energy
- Energy efficient items: Thermostat, Lighting, Exposure/Shade
Community & HOA
Community
- Security: Prewired for Alarm System
- Subdivision: Colton
HOA
- Has HOA: Yes
- Amenities included: Jogging Path, Park, Picnic Area, Playground, Pool
- HOA fee: $1,385 annually
Location
- Region: Todd Mission
Financial & listing details
- Price per square foot: $203/sqft
- Date on market: 7/16/2026
- Listing terms: Cash,Conventional,FHA,USDA Loan,VA Loan
- Road surface type: Concrete, Curbs
Estimated market value
$902,300
$857,000 - $947,000
$5,925/mo
Price history
| Date | Event | Price |
|---|---|---|
| 7/16/2026 | Listed for sale | $927,157$203/sqft |
Source:  HAR #22304165 Report a problem HAR #22304165 Report a problem | ||
Public tax history
Tax history is unavailable.
Monthly payment
Est. payment
Payment breakdown
Explore the cost of this home by adjusting the details. Changes won't be saved.Climate risks
Neighborhood: 77316
Nearby schools
Schools provided by the listing agent
- Elementary: Willie E. Williams Elementary School
- Middle: Magnolia Parkway Junior High
- High: Magnolia West High School
Source: HAR. This data may not be complete. We recommend contacting the local school district to confirm school assignments for this home.
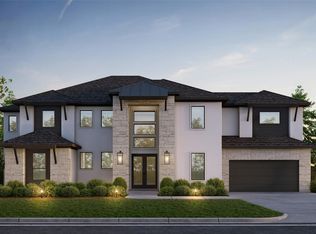
- $1,049,9505 bd7 ba5k sqft41638 Wendele Way, Todd Mission, TX 77316New Construction
- $890,100-- bd-- ba-- sqft41631 Wendele Way, Montgomery, TX 77316Off Market
- $974,9904 bd5 ba4.3k sqft1718 Frito Ct, Todd Mission, TX 77316New Construction
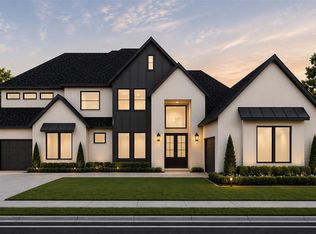
- $998,9955 bd5 ba4.9k sqft1726 Frito Ct, Todd Mission, TX 77316New Construction

Similar homes
- $890,9395 bd6 ba4.3k sqft41807 Pearsall St, Todd Mission, TX 77316New Construction
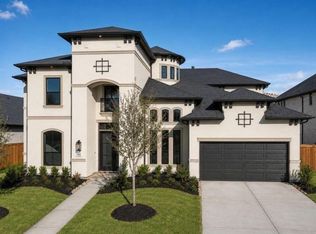 MLS ID #33641969, Jared Turner, Newmark Homes. HAR
 - $974,9904 bd5 ba4.3k sqft1718 Frito Ct, Todd Mission, TX 77316New ConstructionMLS ID #16641602, Jimmy Franklin, Partners In Building. HAR
- $949,0545 bd5 ba4.7k sqft41685 Wendele Way, Montgomery, TX 77316New Construction
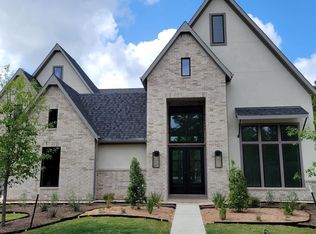 MLS ID #80406422, Jared Turner, Newmark Homes. HAR
 - $899,9504 bd5 ba4.1k sqft41702 Lays Ct, Todd Mission, TX 77316New Construction
 MLS ID #51406821, Jimmy Franklin, Partners In Building. HAR
