NEW CONSTRUCTION BY PARTNERS IN BUILDING! ESTIMATED COMPLETION - NOVEMBER 2026! Nestled in a serene country setting in the new Colton community, located in the vibrant and growing area of Todd Mission within Magnolia ISD. This stunning, spacious home is designed for both everyday living and entertaining, featuring an open-concept layout with soaring ceilings and abundant natural light. The main level includes an extended foyer, private study, guest suite with full bath, and a secluded primary suite with spa-like bath and oversized walk-in closet. The gourmet kitchen with large island and walk-in pantry flows into the family and dining areas, with direct access to a covered patio. Enjoy a media room, game room, mudroom, utility room, and 3-car garage. Upstairs offers a loft overlooking the living area, three secondary bedrooms, and a versatile flex room. Thoughtfully designed with the perfect blend of luxury, comfort, and functionality.
New construction
$1,074,990
41655 Wendele Way, Todd Mission, TX 77316
5beds
4,122sqft
:
Get pre-qualified$7,483/mo
Single Family Residence
Built in 2026
0.3 Acres Lot
$1,035,300 Zestimate®
$261/sqft
$120/mo HOA
What's special
Abundant natural lightFamily and dining areasExtended foyerPrivate studyGame roomSoaring ceilingsMedia room
- 51 days |
- 39 |
- 1 |
Zillow last checked:
Listing updated:
Listed by:
Jimmy Franklin 281-356-5339,
Partners In Building
Source: HAR,MLS#: 17820898
Facts & features
Interior
Bedrooms & bathrooms
- Bedrooms: 5
- Bathrooms: 6
- Full bathrooms: 5
- 1/2 bathrooms: 1
Rooms
- Room types: Game Room, Media Room, Utility Room
Primary bathroom
- Features: Half Bath, Primary Bath: Double Sinks, Primary Bath: Separate Shower, Primary Bath: Soaking Tub, Secondary Bath(s): Tub/Shower Combo
Kitchen
- Features: Kitchen Island, Pots/Pans Drawers, Walk-in Pantry
Heating
- Natural Gas
Cooling
- Ceiling Fan(s), Electric
Appliances
- Included: ENERGY STAR Qualified Appliances, Water Heater, Disposal, Double Oven, Microwave, Gas Range, Dishwasher
- Laundry: Electric Dryer Hookup, Gas Dryer Hookup, Washer Hookup
Features
- Formal Entry/Foyer, High Ceilings, Prewired for Alarm System, 2 Bedrooms Down, 3 Bedrooms Up, Walk-In Closet(s)
- Flooring: Carpet, Tile
- Number of fireplaces: 1
- Fireplace features: Gas
Interior area
- Total structure area: 4,122
- Total interior livable area: 4,122 sqft
Property
Parking
- Total spaces: 3
- Parking features: Attached
- Attached garage spaces: 3
Features
- Stories: 2
- Patio & porch: Covered
- Fencing: Back Yard
Lot
- Size: 0.3 Acres
- Features: Subdivided, 1/4 Up to 1/2 Acre
Details
- Parcel number: 822861
Construction
Type & style
- Home type: SingleFamily
- Property subtype: Single Family Residence
Materials
- Spray Foam Insulation, Brick, Stucco
- Foundation: Slab
- Roof: Composition
Condition
- New construction: Yes
- Year built: 2026
Details
- Builder name: Partners in Building
Utilities & green energy
- Sewer: Public Sewer
- Water: Public, Water District
Green energy
- Green verification: ENERGY STAR Certified Homes, Environments for Living, HERS Index Score
- Energy efficient items: Lighting, HVAC
Community & HOA
Community
- Security: Prewired for Alarm System
- Subdivision: Colton
HOA
- Has HOA: Yes
- Amenities included: Fitness Center, Park, Picnic Area, Pond, Splash Pad, Trail(s)
- HOA fee: $1,440 annually
Location
- Region: Todd Mission
Financial & listing details
- Price per square foot: $261/sqft
- Date on market: 6/1/2026
- Listing terms: Cash,Conventional,FHA,VA Loan
- Road surface type: Concrete, Curbs, Gutters
Estimated market value
$1,035,300
$984,000 - $1.09M
$5,279/mo
Price history
| Date | Event | Price |
|---|---|---|
| 6/1/2026 | Listed for sale | $1,074,990-6.5%$261/sqft |
Source:  HAR #17820898 Report a problem HAR #17820898 Report a problem | ||
| 5/21/2026 | Listing removed | $1,149,950$279/sqft |
Source: HAR #23079020 Report a problem | ||
| 5/5/2026 | Listed for sale | $1,149,950$279/sqft |
Source: HAR #23079020 Report a problem | ||
Public tax history
Tax history is unavailable.
Monthly payment
Est. payment
Payment breakdown
Explore the cost of this home by adjusting the details. Changes won't be saved.Climate risks
Neighborhood: 77316
Nearby schools
GreatSchools rating
- 7/10Willie E Williams Elementary SchoolGrades: PK-4Distance: 2.8 mi
- NAAEPGrades: 4-12Distance: 3.2 mi
- 5/10Magnolia West High SchoolGrades: 9-12Distance: 1.7 mi
Schools provided by the listing agent
- Elementary: Willie E. Williams Elementary School
- Middle: Magnolia Parkway Junior High
- High: Magnolia West High School
Source: HAR. This data may not be complete. We recommend contacting the local school district to confirm school assignments for this home.
- $899,9504 bd5 ba3.6k sqft41658 Wendele Way, Todd Mission, TX 77316Pending

- $890,100-- bd-- ba-- sqft41631 Wendele Way, Montgomery, TX 77316Off Market
- $899,9504 bd5 ba4.1k sqft41702 Lays Ct, Todd Mission, TX 77316New Construction

- $927,1575 bd6 ba4.5k sqft41628 Wendele Way, Todd Mission, TX 77316New Construction
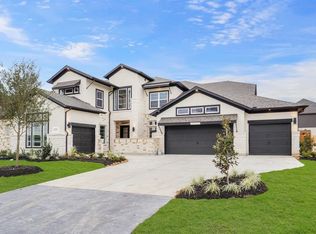
- $589,9904 bd5 ba3.5k sqft1609 Leona Ln, Montgomery, TX 77316New Construction
- $579,9004 bd4 ba3.3k sqft1708 Dumas St, Todd Mission, TX 77316Off Market
- $998,9955 bd5 ba4.9k sqft1726 Frito Ct, Todd Mission, TX 77316New Construction
- $628,9054 bd4 ba3.3k sqft1617 Leona Ln, Todd Mission, TX 77316New Construction
A local agent can set up tours, give advice and negotiate with sellers.
A local lender can help you make sure your offer is ready when you are.
Similar homes
- $998,9955 bd5 ba4.9k sqft1726 Frito Ct, Todd Mission, TX 77316New Construction
 MLS ID #75470252, Jared Turner, Newmark Homes. HAR
 - $949,0545 bd5 ba4.7k sqft41685 Wendele Way, Montgomery, TX 77316New Construction
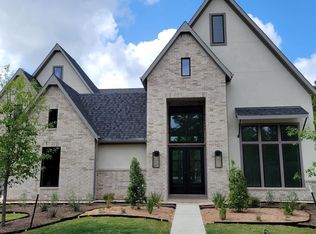 MLS ID #23032265, Jared Turner, Newmark Homes. HAR
 - $984,9905 bd6 ba5.6k sqft41696 Wendele Way, Todd Mission, TX 77316New Construction
 MLS ID #5734073, Jared Turner, Newmark Homes. HAR
 - $889,9905 bd6 ba4.8k sqft41692 Wendele Way, Todd Mission, TX 77316New Construction
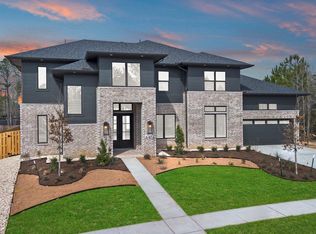 MLS ID #47145068, Jared Turner, Newmark Homes. HAR
 - $599,9074 bd4 ba2.9k sqft41806 Hubbard St, Todd Mission, TX 77316New ConstructionHAR
- $749,9904 bd5 ba3.8k sqft2142 Muller Lane Todd, Mission, TX 77316New ConstructionHAR
- $711,4604 bd4 ba3.6k sqft41810 Hubbard St, Todd Mission, TX 77316New ConstructionHAR
- $734,9904 bd5 ba3.8k sqft41811 Wendele Way, Todd Mission, TX 77316New ConstructionHAR
- $769,9904 bd5 ba4.4k sqft2138 Muller Ln, Montgomery, TX 77316New ConstructionHAR
- $643,1214 bd4 ba3.3k sqft41750 Wendele Way, Montgomery, TX 77316New ConstructionHAR
- $1,149,9505 bd6 ba4.5k sqft11978 Braided Mane St, Montgomery, TX 77316New ConstructionMLS ID #88021838, Jimmy Franklin, Partners In Building. HAR
- $628,8014 bd4 ba3.4k sqft41758 Wendele Way, Todd Mission, TX 77316New ConstructionHAR
- $609,9774 bd4 ba2.8k sqft1603 Cleburne Ct, Todd Mission, TX 77316New ConstructionHAR
- $570,9204 bd4 ba2.8k sqft41762 Wendele Way, Montgomery, TX 77316New ConstructionHAR
- $949,9905 bd6 ba4.9k sqft903 Boykin Way, Montgomery, TX 77316New ConstructionMLS ID #72205478, Jared Turner, J. Patrick Homes. HAR
- $1,595,0005 bd6 ba4.4k sqft24919 Balmorhea Way, Montgomery, TX 77316New ConstructionMLS ID #60708670, Jimmy Franklin, Partners In Building. HAR
- $649,9904 bd3 ba3k sqft41813 Dalhart Dr, Montgomery, TX 77316New ConstructionHAR
- from $664,9004 bd5 ba3.7k sqftLEIGHTON Plan, COLTON, Montgomery, TX 77316New ConstructionDrees Homes
- $749,0005 bd6 ba4.8k sqft5044 American Sycamore Trl, Magnolia, TX 77316New ConstructionMLS ID #9615866, Jared Turner, Newmark Homes. HAR
- from $559,9904 bd4 ba3.4k sqftPlan Foxleigh Plan, COLTON: 60ft. lots, Montgomery, TX 77316New ConstructionHighland Homes
