STILL TIME TO CUSTOMIZE WITH PARTNERS IN BUILDING! 5 bedrooms, 5.5 bathrooms on a 1.5 ACRE LOT! The heart of the home lies in the open concept expansive kitchen, which flows into the family/dining rooms, perfect for entertaining guests. The primary bedroom has a cozy sitting area and his/her closets. With 3 secondary bedrooms downstairs, there is ample space for everyone. The home also features a spacious game room. Enjoy the convenience of a large 3-car garage and mudroom for added functionality. Step outside to the covered porch and immerse yourself in the serene surroundings of your backyard oasis. This home features PEX plumbing, tankless water heaters, and spray foam insulation. Don't miss the opportunity to make this your dream home! High Meadow West provides outstanding amenities including a recreation center with resort-style swimming pool, tennis courts, playground, and a 4-acre nature preserve with walking trails, pickleball courts, & a community lake.
New construction
$1,495,950
24919 Balmorhea Way, Montgomery, TX 77316
5beds
4,441sqft
Single Family Residence
Built in 2026
1.5 Acres Lot
$1,445,900 Zestimate®
$337/sqft
$42/mo HOA
What's special
- 46 days
- 104
- 10
Zillow last checked:
Listing updated:
Listed by:
Jimmy Franklin 281-356-5339,
Partners In Building
Source: HAR,MLS#: 52284803
Facts & features
Interior
Bedrooms & bathrooms
- Bedrooms: 5
- Bathrooms: 6
- Full bathrooms: 5
- 1/2 bathrooms: 1
Rooms
- Room types: Family Room, Game Room, Utility Room
Primary bedroom
- Level: First
- Area: 240
- Dimensions: 15x16
Bedroom
- Level: Second
- Area: 168
- Dimensions: 12x14
Bedroom
- Level: First
- Area: 168
- Dimensions: 12x14
Bedroom
- Level: First
- Area: 132
- Dimensions: 11x12
Bedroom
- Level: First
- Area: 168
- Dimensions: 12x14
Other
- Level: First
- Area: 195
- Dimensions: 13x15
Dining room
- Level: First
- Area: 242
- Dimensions: 11x22
Other
- Level: First
- Area: 736
- Dimensions: 16x46
Family room
- Level: First
- Area: 440
- Dimensions: 20x22
Kitchen
- Level: First
- Area: 264
- Dimensions: 12x22
Heating
- Natural Gas
Cooling
- Ceiling Fan(s), Electric
Appliances
- Included: Water Heater, Disposal, Double Oven, Microwave, Gas Range, Dishwasher
- Laundry: Electric Dryer Hookup, Gas Dryer Hookup, Washer Hookup
Features
- Formal Entry/Foyer, High Ceilings, All Bedrooms Down, En-Suite Bath, Primary Bed - 1st Floor, Walk-In Closet(s)
- Flooring: Carpet, Tile
- Windows: Insulated/Low-E windows
- Number of fireplaces: 2
- Fireplace features: Outside, Gas, Gas Log
Interior area
- Total structure area: 4,441
- Total interior livable area: 4,441 sqft
Property
Parking
- Total spaces: 3
- Parking features: Attached
- Attached garage spaces: 3
Features
- Stories: 1
- Patio & porch: Covered
Lot
- Size: 1.5 Acres
- Features: Subdivided, 1 Up to 2 Acres
Construction
Type & style
- Home type: SingleFamily
- Architectural style: Contemporary
- Property subtype: Single Family Residence
Materials
- Spray Foam Insulation, Stone, Stucco
- Foundation: Slab
- Roof: Composition
Condition
- New construction: Yes
- Year built: 2026
Details
- Builder name: Partners in Building
Utilities & green energy
- Sewer: Public Sewer
- Water: Public
Green energy
- Green verification: Environments for Living, HERS Index Score, LEED For Homes
- Energy efficient items: Thermostat, HVAC
Community & HOA
Community
- Subdivision: High Meadow West
HOA
- Has HOA: Yes
- Amenities included: Pond, Splash Pad, Trail(s)
- HOA fee: $500 annually
Location
- Region: Montgomery
Financial & listing details
- Price per square foot: $337/sqft
- Date on market: 8/4/2026
- Listing terms: Cash,Conventional,FHA,Other,VA Loan
- Road surface type: Concrete
Estimated market value
$1,445,900
$1.37M - $1.52M
$5,922/mo
Price history
| Date | Event | Price |
|---|---|---|
| 8/4/2026 | Price change | $1,495,950-6.2%$337/sqft |
Source:  HAR #52284803 Report a problem HAR #52284803 Report a problem | ||
| 10/24/2025 | Listed for sale | $1,595,000$359/sqft |
Source: HAR #22909779 Report a problem | ||
Public tax history
Tax history is unavailable.
Monthly payment
Est. payment
Payment breakdown
Explore the cost of this home by adjusting the details. Changes won't be saved.Climate risks
Neighborhood: 77316
Nearby schools
Schools provided by the listing agent
- Elementary: Audubon Elementary
- Middle: Magnolia Parkway Junior High
- High: Magnolia West High School
Source: HAR. This data may not be complete. We recommend contacting the local school district to confirm school assignments for this home.
- $187,500-- bd-- ba-- sqft25011 Balmorhea Way, Montgomery, TX 77316Off Market
- $187,625-- bd-- ba-- sqft25014 Balmorhea Way, Montgomery, TX 77316Off Market
- $187,500-- bd-- ba-- sqft25019 Balmorhea Way, Montgomery, TX 77316Off Market
- $125,000-- bd-- ba-- sqft25027 Balmorhea Way, Montgomery, TX 77316Off Market
Similar homes
- $1,349,0005 bd5 ba4.9k sqft23418 Cannondale Loop, Montgomery, TX 77316For Sale
 MLS ID #46393477, Kayla Fisher, CB&A, Realtors- Southeast. HAR
 - $1,485,0005 bd5 ba4k sqft8798 Grand Lake Estates Dr, Montgomery, TX 77316For Sale
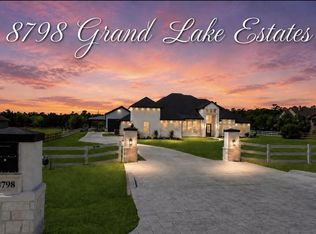 MLS ID #44846666, Holly LeBlanc, Nan & Company Properties - Woodlands Office. HAR
 - $1,599,0004 bd4 ba4.8k sqft2242 Spring Branch Rd, Montgomery, TX 77316For Sale
 MLS ID #93782058, Scarlett Snell, JLA Realty. HAR
 - $1,595,0004 bd6 ba5.2k sqft7248 Red Oak Grove Rd, Montgomery, TX 77316New Construction
 MLS ID #25593631, Evan Ballew, Top Guns Realty on Lake Conroe. HAR
