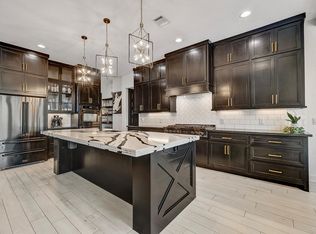
Experience timeless elegance and lakefront living in this Mediterranean-style custom home on 0.6 acre in The Island at Grand Harbor, an exclusive gated community on Lake Conroe. Situated on a private corner lot with beautiful water views, this estate offers 4 bedrooms, 4 full baths, 2 powder rooms, and a 3-car garage. The two-story foyer showcases a curved wrought-iron staircase, elegant chandeliers, soaring ceilings, and intricate millwork. The chef’s kitchen features an island, granite countertops, a 5-burner gas cooktop, double ovens, and stainless-steel refrigerator. The floor plan includes formal living and dining rooms, a family room with fireplace, 2 studies, media room, and game room. The updated primary bath offers quartz countertops, dual sinks, Jacuzzi tub, oversized shower, and separate closets. Enjoy lake views from the expansive balcony or covered patio with an outdoor kitchen and fireplace. Never flooded, low tax rate, & zoned to highly regarded Montgomery ISD schools.
For sale
$1,299,000
11656 Renaissance Dr, Montgomery, TX 77356
4beds
5,283sqft
Single Family Residence
Built in 2013
0.64 Acres Lot
$1,249,600 Zestimate®
$246/sqft
$133/mo HOA
What's special
Expansive balconyStainless-steel refrigeratorTwo-story foyerGranite countertopsFamily room with fireplaceJacuzzi tubSeparate closets
- 56 days
- 192
- 9
Zillow last checked:
Listing updated:
Listed by:
Grace Felefli TREC #0585393 832-797-1959,
HomeSmart
Source: HAR,MLS#: 32092315
Facts & features
Interior
Bedrooms & bathrooms
- Bedrooms: 4
- Bathrooms: 6
- Full bathrooms: 4
- 1/2 bathrooms: 2
Rooms
- Room types: Den, Media Room, Utility Room
Primary bedroom
- Level: First
- Area: 273
- Dimensions: 21x13
Bedroom
- Level: Second
- Area: 156
- Dimensions: 13x12
Bedroom
- Level: Second
- Area: 132
- Dimensions: 12x11
Bedroom
- Level: Second
- Area: 208
- Dimensions: 16x13
Other
- Level: First
- Area: 130
- Dimensions: 13x10
Breakfast
- Level: First
- Area: 100
- Dimensions: 10x10
Den
- Level: First
- Area: 225
- Dimensions: 15x15
Dining room
- Level: First
- Area: 196
- Dimensions: 14x14
Game room
- Level: Second
- Area: 432
- Dimensions: 24x18
Kitchen
- Level: First
- Area: 210
- Dimensions: 15x14
Living room
- Level: First
- Area: 400
- Dimensions: 20x20
Media room
- Level: Second
- Area: 288
- Dimensions: 18x16
Utility room
- Level: First
- Area: 81
- Dimensions: 9x9
Heating
- Natural Gas
Cooling
- Ceiling Fan(s), Electric
Appliances
- Included: ENERGY STAR Qualified Appliances, Disposal, Double Oven, Microwave, Gas Cooktop, Dishwasher
- Laundry: Electric Dryer Hookup, Gas Dryer Hookup, Washer Hookup
Features
- Balcony, High Ceilings, Wired for Sound, Primary Bed - 1st Floor, Walk-In Closet(s)
- Flooring: Carpet, Tile, Wood
- Windows: Insulated/Low-E windows
- Number of fireplaces: 2
- Fireplace features: Outside, Gas Log
Interior area
- Total structure area: 5,283
- Total interior livable area: 5,283 sqft
Property
Parking
- Total spaces: 3
- Parking features: Attached, Oversized, Garage Door Opener
- Attached garage spaces: 3
Features
- Stories: 2
- Patio & porch: Patio/Deck
- Exterior features: Balcony, Outdoor Kitchen, Sprinkler System
- Has spa: Yes
- Has view: Yes
- View description: Canal
- Has water view: Yes
- Water view: Canal
- Waterfront features: Canal Front
Lot
- Size: 0.64 Acres
- Features: Corner Lot, Waterfront, 1/2 Up to 1 Acre
Details
- Additional parcels included: 61640000100
- Parcel number: 377892
Construction
Type & style
- Home type: SingleFamily
- Architectural style: Mediterranean
- Property subtype: Single Family Residence
Materials
- Blown-In Insulation, Stone, Stucco
- Foundation: Slab
- Roof: Tile
Condition
- New construction: No
- Year built: 2013
Utilities & green energy
- Sewer: Public Sewer, Septic Tank
Community & HOA
Community
- Subdivision: Grand Harbor
HOA
- Has HOA: Yes
- HOA fee: $1,600 annually
Location
- Region: Montgomery
Financial & listing details
- Price per square foot: $246/sqft
- Tax assessed value: $1,560,219
- Annual tax amount: $15,193
- Date on market: 8/20/2026
- Listing terms: Cash,Conventional,FHA,VA Loan
- Road surface type: Concrete
Estimated market value
$1,249,600
$1.19M - $1.31M
$6,578/mo
Price history
| Date | Event | Price |
|---|---|---|
| 8/20/2026 | Listed for sale | $1,299,000+4%$246/sqft |
Source:  HAR #32092315 Report a problem HAR #32092315 Report a problem | ||
| 2/25/2025 | Listed for sale | $1,249,000-0.1%$236/sqft |
Source: HAR #91111086 Report a problem | ||
| 10/4/2024 | Listing removed | $1,250,000-5.7%$237/sqft |
Source: HAR #41772154 Report a problem | ||
| 8/25/2024 | Listed for sale | $1,325,000$251/sqft |
Source: HAR #41772154 Report a problem | ||
| 8/14/2024 | Listing removed | -- |
Source: HAR #41772154 Report a problem | ||
| 5/20/2024 | Listed for sale | $1,325,000+2.7%$251/sqft |
Source: HAR #41772154 Report a problem | ||
| 2/12/2024 | Listing removed | -- |
Source: HAR #73427934 Report a problem | ||
| 9/7/2023 | Price change | $1,290,000-7.2%$244/sqft |
Source: HAR #73427934 Report a problem | ||
| 8/31/2023 | Price change | $1,389,9990%$263/sqft |
Source: HAR #73427934 Report a problem | ||
| 8/11/2023 | Listed for sale | $1,390,000+54.6%$263/sqft |
Source: HAR #73427934 Report a problem | ||
| 1/28/2021 | Listing removed | $899,000$170/sqft |
Source: Local MLS #69692958 Report a problem | ||
| 7/16/2020 | Price change | $899,000-5.4%$170/sqft |
Source: Realty Associates #77904891 Report a problem | ||
| 3/9/2020 | Listed for sale | $950,000+18.9%$180/sqft |
Source: Realty Associates #35303813 Report a problem | ||
| 5/28/2017 | Listing removed | $799,000$151/sqft |
Source: Coldwell Banker United, Realtors - Lake Conroe #20182311 Report a problem | ||
| 3/21/2017 | Price change | $799,000-8.7%$151/sqft |
Source: Coldwell Banker United, Realtors - Lake Conroe #20182311 Report a problem | ||
| 12/28/2016 | Listed for sale | $875,000$166/sqft |
Source: Coldwell Banker United, REALTORS #20182311 Report a problem | ||
| 10/10/2011 | Sold | -- |
Source: Public Record Report a problem | ||
Public tax history
| Year | Property taxes | Tax assessment |
|---|---|---|
| 2025 | $25,205 -6.4% | $1,560,219 -6.1% |
| 2024 | $26,917 +2.4% | $1,661,616 -0.9% |
| 2023 | $26,293 | $1,676,770 +23.4% |
| 2022 | -- | $1,358,850 +29.1% |
| 2021 | $19,194 +6.7% | $1,052,210 +9.4% |
| 2020 | $17,987 +18.4% | $961,980 +21.2% |
| 2019 | $15,193 -2.8% | $793,810 +1.4% |
| 2018 | $15,627 +12.8% | $782,700 +13.1% |
| 2017 | $13,858 0% | $691,840 |
| 2016 | $13,859 +155.4% | $691,840 |
| 2015 | $5,427 | $691,840 +153.6% |
| 2014 | $5,427 | $272,800 +216.8% |
| 2013 | -- | $86,100 -60.6% |
| 2012 | -- | $218,400 |
| 2011 | -- | $218,400 |
| 2010 | -- | $218,400 |
| 2009 | -- | $218,400 +130.4% |
| 2008 | -- | $94,780 |
Find assessor info on the county website
Monthly payment
Est. payment
Payment breakdown
Explore the cost of this home by adjusting the details. Changes won't be saved.Climate risks
Neighborhood: Grand Harbor
Nearby schools
Schools provided by the listing agent
- Elementary: Madeley Ranch Elementary School
- Middle: Montgomery Junior High School
- High: Montgomery High School
Source: HAR. This data may not be complete. We recommend contacting the local school district to confirm school assignments for this home.

Similar homes
- $1,199,0004 bd4 ba4.7k sqft11452 Grand Pine Dr, Montgomery, TX 77356For Sale
 MLS ID #39600895, Medina McKellar, The McKellar Group. HAR
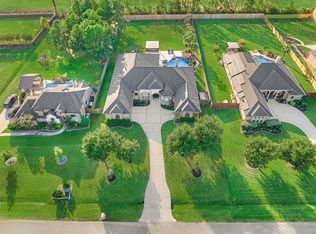
 - $1,050,0005 bd4 ba5.2k sqft18823 Quiet Water Way, Montgomery, TX 77356For Sale
 MLS ID #22275587, Medina McKellar, The McKellar Group. HAR
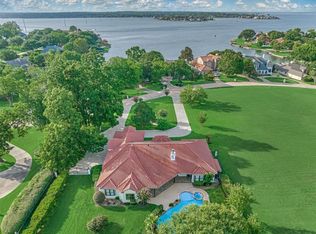
 - $1,255,0005 bd6 ba4.1k sqft66 Lake Estates Dr, Montgomery, TX 77356For Sale
 MLS ID #57572704, John Prell, Creekview Realty. HAR
 - $899,9005 bd4 ba5.1k sqft18984 Harbor Side Blvd, Montgomery, TX 77356For Sale
 MLS ID #56838822, Melissa Carnine, Berkshire Hathaway HomeServices Premier Properties. HAR
 - $669,9994 bd3 ba3.1k sqft11668 GRANDVIEW DR, Montgomery, TX 77356For Sale
 MLS ID #2005028, Carolyn Trevino TREC #749586, Orchard Brokerage. LERA MLS
