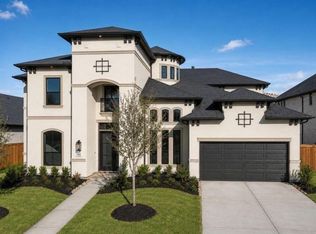
Welcome home to Newmark Homes Signature Edinburgh plan. Visit the model home in Jubilee to experience a beautifully furnished version of this incredible design. This stunning home features 5 bedrooms and 5.5 baths, with spacious rooms and soaring ceilings throughout. The game room is unbelievably large and includes a step-down media room—perfect for movie nights and entertaining. The primary suite offers an enlarged shower with dual shower heads and separate closets, creating a true retreat. A beautiful, curved staircase and a breathtaking two-story office add to the home’s impressive architectural appeal. This home truly offers all the space and design you could wish for. Zoned to the highly desired Magnolia ISD and convenient access to 1486 and 249.
New construction
Price cut: $163.9K (7/15)
$749,000
5044 American Sycamore Trl, Magnolia, TX 77316
5beds
4,838sqft
Single Family Residence
Built in 2026
9,173 Square Feet Lot
$737,200 Zestimate®
$155/sqft
$85/mo HOA
What's special
Breathtaking two-story officeSoaring ceilings throughoutStep-down media roomSpacious roomsBeautiful curved staircase
- 64 days
- 100
- 16
Zillow last checked:
Listing updated:
Listed by:
Jared Turner 346-852-4508,
Newmark Homes
Source: HAR,MLS#: 9615866
Facts & features
Interior
Bedrooms & bathrooms
- Bedrooms: 5
- Bathrooms: 6
- Full bathrooms: 5
- 1/2 bathrooms: 1
Rooms
- Room types: Family Room, Media Room, Utility Room
Primary bedroom
- Level: First
- Area: 280
- Dimensions: 14x20
Bedroom
- Level: First
- Area: 168
- Dimensions: 14x12
Bedroom
- Level: Second
- Area: 150
- Dimensions: 10x15
Bedroom
- Level: Second
- Area: 208
- Dimensions: 16x13
Bedroom
- Level: Second
- Area: 156
- Dimensions: 12x13
Other
- Level: First
- Area: 195
- Dimensions: 13x15
Dining room
- Level: First
- Area: 210
- Dimensions: 14x15
Family room
- Level: First
- Area: 323
- Dimensions: 17x19
Game room
- Level: Second
- Area: 504
- Dimensions: 24x21
Media room
- Level: Second
- Area: 280
- Dimensions: 20x14
Heating
- Natural Gas
Cooling
- Ceiling Fan(s), Electric, Zoned
Appliances
- Included: ENERGY STAR Qualified Appliances, Water Heater, Disposal, Double Oven, Microwave, Gas Cooktop, Dishwasher
- Laundry: Electric Dryer Hookup, Gas Dryer Hookup, Washer Hookup
Features
- Formal Entry/Foyer, High Ceilings, Prewired for Alarm System, 2 Bedrooms Down, 3 Bedrooms Up, En-Suite Bath, Primary Bed - 1st Floor, Walk-In Closet(s)
- Flooring: Carpet, Tile, Wood
- Windows: Insulated/Low-E windows
- Number of fireplaces: 1
- Fireplace features: Electric
Interior area
- Total structure area: 4,838
- Total interior livable area: 4,838 sqft
Property
Parking
- Total spaces: 3
- Parking features: Attached
- Attached garage spaces: 3
Features
- Stories: 2
- Patio & porch: Covered
- Exterior features: Sprinkler System
- Fencing: Back Yard
Lot
- Size: 9,173 Square Feet
- Dimensions: 70 x 131 x 71
- Features: Subdivided, 0 Up To 1/4 Acre
Details
- Parcel number: 00000000006
Construction
Type & style
- Home type: SingleFamily
- Architectural style: Mediterranean
- Property subtype: Single Family Residence
Materials
- Spray Foam Insulation, Stucco
- Foundation: Slab
- Roof: Composition
Condition
- New construction: Yes
- Year built: 2026
Details
- Builder name: Newmark Homes
Utilities & green energy
- Sewer: Public Sewer
- Water: Public, Water District
Green energy
- Green verification: ENERGY STAR Certified Homes, HERS Index Score
- Energy efficient items: Thermostat, Lighting, HVAC, HVAC>15 SEER, Exposure/Shade, Other Energy Features
Community & HOA
Community
- Security: Prewired for Alarm System
- Subdivision: Wildtree
HOA
- Has HOA: Yes
- Amenities included: Clubhouse, Dog Park, Playground, Pool, Trail(s)
- HOA fee: $1,020 annually
Location
- Region: Magnolia
Financial & listing details
- Price per square foot: $155/sqft
- Date on market: 7/8/2026
- Listing terms: Cash,Conventional,FHA,VA Loan
- Road surface type: Concrete, Curbs, Gutters
Estimated market value
$737,200
$700,000 - $774,000
$5,808/mo
Price history
| Date | Event | Price |
|---|---|---|
| 7/15/2026 | Price change | $749,000-18%$155/sqft |
Source:  HAR #9615866 Report a problem HAR #9615866 Report a problem | ||
| 7/8/2026 | Listed for sale | $912,891$189/sqft |
Source: HAR #9615866 Report a problem | ||
Public tax history
Tax history is unavailable.
Monthly payment
Est. payment
Payment breakdown
Explore the cost of this home by adjusting the details. Changes won't be saved.Climate risks
Neighborhood: 77316
Nearby schools
Schools provided by the listing agent
- Elementary: Audubon Elementary
- Middle: Magnolia Parkway Junior High
- High: Magnolia West High School
Source: HAR. This data may not be complete. We recommend contacting the local school district to confirm school assignments for this home.
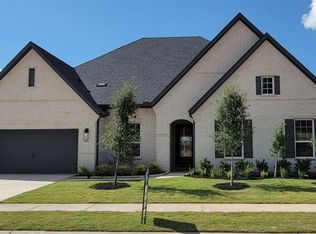
- $624,9904 bd4 ba3k sqft5052 American Sycamore Trl, Montgomery, TX 77316New Construction
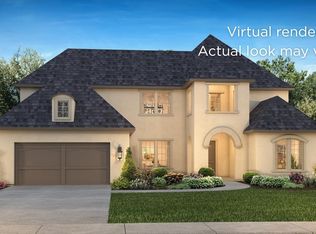
- $754,9905 bd5 ba4.8k sqft5043 American Sycamore Trl, Montgomery, TX 77316New Construction
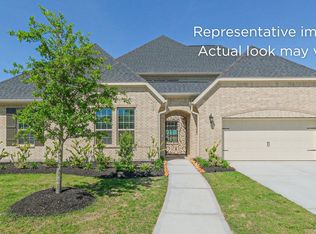
- $714,9904 bd4 ba4k sqft5059 American Sycamore Trl, Montgomery, TX 77316New Construction
- $704,9904 bd4 ba3.6k sqft5039 American Sycamore Trl, Montgomery, TX 77316Pending

Similar homes
- $699,0004 bd4 ba3.7k sqft5033 Wildtree Crk S, Magnolia, TX 77316New Construction
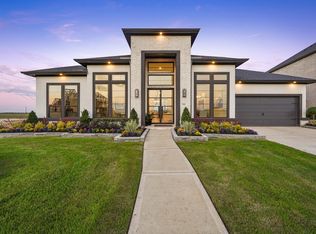 MLS ID #46220534, Jared Turner, Newmark Homes. HAR
 - from $716,9005 bd5 ba3.7k sqft3791W Plan, Kresston 65', Montgomery, TX 77316New Construction
 Perry Homes
 - $874,9905 bd6 ba4.3k sqft41807 Pearsall St, Todd Mission, TX 77316New Construction
 MLS ID #33641969, Jared Turner, Newmark Homes. HAR
 - from $626,9904 bd4 ba3.6k sqftPlan 6029 Plan, Wildtree 70, Montgomery, TX 77316New Construction
 Shea Homes
