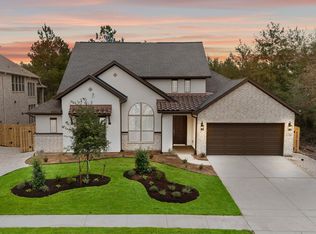
This is it! Look no further! Located on a quiet cul-de-sac lot! Enormous back yard! Zoned to excellent Magnolia schools! Enjoy a true sense of community living in the brand new master-planned community, COLTON. This home is Coventry Homes’ highly sought-after Lindsay floor plan including exceptional blend of space, style, and functionality. Soaring 14-foot ceilings in the kitchen and family room create an open, airy feel, while large picture windows fill the home with natural light. Designed with everyday living and entertaining in mind, this home features four bedrooms, four full bathrooms, a game room, and a private home office. The open dining area overlooks the kitchen, making it ideal for hosting family and friends. The private owner’s suite provides a relaxing retreat with a soaking tub and spacious walk-in shower with seat. Three-car garage provides extra storage you are looking for. Top rated energy-efficiency construction and smart design reflect Coventry Homes’
New construction
Price increase: $1.3K (8/7)
$599,990
1603 Cleburne Ct, Todd Mission, TX 77316
4beds
2,881sqft
Single Family Residence
Built in 2026
0.27 Acres Lot
$586,500 Zestimate®
$208/sqft
$120/mo HOA
What's special
Private home officeFour bedroomsQuiet cul-de-sac lotSoaking tubGame room
- 62 days
- 25
- 1
Zillow last checked:
Listing updated:
Listed by:
Jared Turner 713-909-3040,
Coventry Homes
Source: HAR,MLS#: 71273874
Facts & features
Interior
Bedrooms & bathrooms
- Bedrooms: 4
- Bathrooms: 4
- Full bathrooms: 4
Rooms
- Room types: Family Room, Utility Room
Primary bedroom
- Level: First
- Area: 264
- Dimensions: 16.5x16
Bedroom
- Level: First
- Area: 115.5
- Dimensions: 11x10.5
Bedroom
- Level: First
- Area: 121
- Dimensions: 11x11
Bedroom
- Level: First
- Area: 126.5
- Dimensions: 11.5x11
Heating
- Natural Gas
Cooling
- Electric
Appliances
- Included: Water Heater, Disposal, Electric Oven, Microwave, Gas Cooktop, Dishwasher
- Laundry: Electric Dryer Hookup, Gas Dryer Hookup, Washer Hookup
Features
- Prewired for Alarm System, En-Suite Bath, Primary Bed - 1st Floor, Walk-In Closet(s)
- Flooring: Carpet, Tile, Vinyl
- Has fireplace: No
Interior area
- Total structure area: 2,881
- Total interior livable area: 2,881 sqft
Property
Parking
- Total spaces: 3
- Parking features: Attached, Oversized, Tandem
- Attached garage spaces: 3
Features
- Stories: 1
- Patio & porch: Covered
- Exterior features: Sprinkler System
- Fencing: Back Yard
Lot
- Size: 0.27 Acres
- Features: Cul-De-Sac, Subdivided, 0 Up To 1/4 Acre
Details
- Parcel number: 823089
Construction
Type & style
- Home type: SingleFamily
- Architectural style: Traditional
- Property subtype: Single Family Residence
Materials
- Brick
- Foundation: Slab
- Roof: Composition
Condition
- New construction: Yes
- Year built: 2026
Details
- Builder name: Coventry Homes
Utilities & green energy
- Sewer: Public Sewer
- Water: Public, Water District
Green energy
- Green verification: ENERGY STAR Certified Homes, Environments for Living, HERS Index Score
- Energy efficient items: Other Energy Features
Community & HOA
Community
- Security: Prewired for Alarm System
- Subdivision: Colton
HOA
- Has HOA: Yes
- HOA fee: $1,440 annually
Location
- Region: Todd Mission
Financial & listing details
- Price per square foot: $208/sqft
- Date on market: 7/6/2026
- Listing terms: Cash,Conventional,FHA,VA Loan
- Road surface type: Concrete
Estimated market value
$586,500
$557,000 - $616,000
$3,607/mo
Price history
| Date | Event | Price |
|---|---|---|
| 8/7/2026 | Price change | $601,320+0.2%$209/sqft |
Source: Coventry Homes Report a problem | ||
| 7/30/2026 | Price change | $599,990-1.6%$208/sqft |
Source:  HAR #71273874 Report a problem HAR #71273874 Report a problem | ||
| 6/30/2026 | Price change | $609,977-0.2%$212/sqft |
Source: Coventry Homes Report a problem | ||
| 6/20/2026 | Listed for sale | $611,377$212/sqft |
Source: Coventry Homes Report a problem | ||
Public tax history
Tax history is unavailable.
Monthly payment
Est. payment
Payment breakdown
Explore the cost of this home by adjusting the details. Changes won't be saved.Climate risks
Neighborhood: 77316
Nearby schools
Schools provided by the listing agent
- Elementary: Willie E. Williams Elementary School
- Middle: Magnolia Parkway Junior High
- High: Magnolia West High School
Source: HAR. This data may not be complete. We recommend contacting the local school district to confirm school assignments for this home.

Similar homes
- $614,9904 bd4 ba3.4k sqft41758 Wendele Way, Todd Mission, TX 77316New Construction
 HAR
HAR - $699,9904 bd4 ba3.6k sqft41810 Hubbard St, Todd Mission, TX 77316New Construction
 HAR
HAR - $749,9904 bd5 ba3.8k sqft2142 Muller Lane Todd, Mission, TX 77316New Construction
 HAR
HAR - $798,4765 bd6 ba4k sqft1626 Leona Lane Todd, Mission, TX 77316New Construction
 MLS ID #7716554, Jared Turner, Coventry Homes. HAR
