Design exquisite living spaces and build cherished memories together in the vibrant Bluebonnet
floor plan by David Weekley Homes in Magnolia, Texas. Craft a social lounge, game night HQ or home
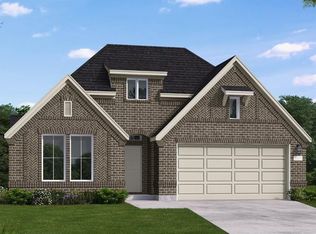
office in the inviting study and upstairs retreat. A tasteful kitchen rests at the heart of this home, balancing impressive style with easy function, all while maintaining an open design that flows throughout the main level. The serene covered porch expands your living space into the great outdoors. Leave the outside world behind and lavish in your Owner's Retreat, featuring a superb Owner's Bath and walk-in closet. Three junior bedrooms share two full bathrooms on the second level.
New construction
$487,681
26508 Pioneer Pointe Ct, Montgomery, TX 77316
4beds
2,723sqft
:
Get pre-qualified$3,676/mo
Single Family Residence
Built in 2026
7,260 Square Feet Lot
$475,100 Zestimate®
$179/sqft
$108/mo HOA
What's special
Three junior bedroomsTasteful kitchenInviting studyWalk-in closetUpstairs retreatSerene covered porch
- 19 days |
- 47 |
- 1 |
Likely to sell faster than
Zillow last checked:
Listing updated:
Listed by:
Beverly Bradley TREC #0181890 832-975-8828,
Weekley Properties Beverly Bradley
Source: HAR,MLS#: 12779753
Facts & features
Interior
Bedrooms & bathrooms
- Bedrooms: 4
- Bathrooms: 4
- Full bathrooms: 3
- 1/2 bathrooms: 1
Rooms
- Room types: Family Room, Utility Room
Primary bedroom
- Level: First
- Area: 210
- Dimensions: 15x14
Bedroom
- Level: Second
- Area: 144
- Dimensions: 12x12
Bedroom
- Level: Second
- Area: 110
- Dimensions: 11x10
Bedroom
- Level: Second
- Area: 120
- Dimensions: 12x10
Other
- Level: First
- Area: 132
- Dimensions: 12x11
Dining room
- Level: First
- Area: 180
- Dimensions: 15x12
Family room
- Level: First
- Area: 285
- Dimensions: 19x15
Game room
- Level: Second
- Area: 170
- Dimensions: 17x10
Kitchen
- Level: First
- Area: 216
- Dimensions: 18x12
Heating
- Natural Gas
Cooling
- Electric
Appliances
- Included: Disposal, Convection Oven, Microwave, Gas Range, Dishwasher
Features
- En-Suite Bath, Primary Bed - 1st Floor, Walk-In Closet(s)
- Flooring: Carpet, Tile, Vinyl
- Has fireplace: No
Interior area
- Total structure area: 2,723
- Total interior livable area: 2,723 sqft
Video & virtual tour
Property
Parking
- Total spaces: 2
- Parking features: Attached
- Attached garage spaces: 2
Features
- Stories: 2
- Patio & porch: Covered
- Exterior features: Sprinkler System
- Fencing: Back Yard
Lot
- Size: 7,260 Square Feet
- Dimensions: 55 x 132
- Features: Back Yard, Cul-De-Sac, Subdivided, 0 Up To 1/4 Acre
Details
- Parcel number: 816907
Construction
Type & style
- Home type: SingleFamily
- Architectural style: Traditional
- Property subtype: Single Family Residence
Materials
- Brick
- Foundation: Slab
- Roof: Composition
Condition
- New construction: Yes
- Year built: 2026
Details
- Builder name: David Weekley Homes
Utilities & green energy
- Sewer: Public Sewer
Green energy
- Green verification: Environments for Living
Community & HOA
Community
- Subdivision: Kresston
HOA
- Has HOA: Yes
- Amenities included: Pool, Splash Pad
- HOA fee: $1,300 annually
Location
- Region: Montgomery
Financial & listing details
- Price per square foot: $179/sqft
- Date on market: 7/14/2026
- Listing terms: Cash,Conventional,FHA,VA Loan
Estimated market value
$475,100
$451,000 - $499,000
$3,283/mo
Price history
| Date | Event | Price |
|---|---|---|
| 7/14/2026 | Listed for sale | $487,681$179/sqft |
Source:  HAR #12779753 Report a problem HAR #12779753 Report a problem | ||
Public tax history
Tax history is unavailable.
Monthly payment
Est. payment
Payment breakdown
Explore the cost of this home by adjusting the details. Changes won't be saved.Climate risks
Neighborhood: 77316
Nearby schools
GreatSchools rating
- 7/10Willie E Williams Elementary SchoolGrades: PK-4Distance: 5.4 mi
- NAAEPGrades: 4-12Distance: 6 mi
- 5/10Magnolia West High SchoolGrades: 9-12Distance: 4.7 mi
Schools provided by the listing agent
- Elementary: Audubon Elementary
- Middle: Magnolia Parkway Junior High
- High: Magnolia West High School
Source: HAR. This data may not be complete. We recommend contacting the local school district to confirm school assignments for this home.
- $527,600-- sqft26504 Pioneer Pointe Ct, Montgomery, TX 77316Off Market
- $474,9004 bd3 ba2.4k sqft26516 Pioneer Pointe Ct, Montgomery, TX 77316New Construction

- $484,0005 bd4 ba3.1k sqft26511 Pioneer Pointe Ct, Montgomery, TX 77316Off Market
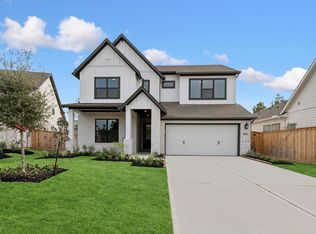
- $469,0004 bd4 ba2.5k sqft26515 Pioneer Pointe Ct, Montgomery, TX 77316New Construction
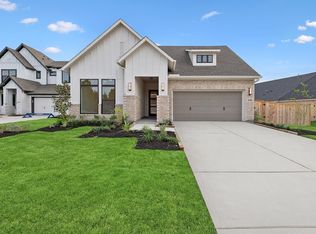
- $--4 bd3 ba2.6k sqft26520 Pioneer Pointe Ct, Montgomery, TX 77316Sold
- $424,9903 bd2 ba2k sqft26524 Pioneer Pointe Ct, Montgomery, TX 77316Pending
- $460,200-- sqft26523 Pioneer Pointe Ct, Montgomery, TX 77316Off Market
- from $462,9003 bd2 ba2.2k sqft2251W Plan, Kresston 50', Montgomery, TX 77316New Construction
A local agent can set up tours, give advice and negotiate with sellers.
A local lender can help you make sure your offer is ready when you are.
Similar homes
- $504,4744 bd4 ba2.7k sqft26807 Wayland Ct, Montgomery, TX 77316New Construction
 HAR
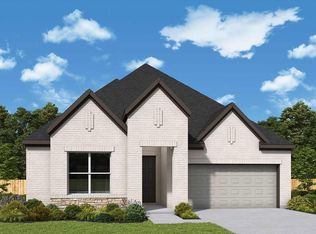
HAR - $438,4333 bd2 ba2.1k sqft26452 N Wayland Chase, Montgomery, TX 77316New Construction
 HAR
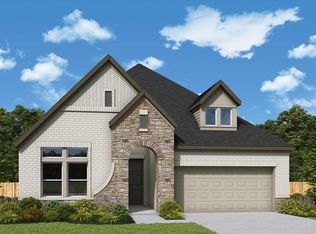
HAR - from $384,9903 bd2 ba2k sqftTulip Plan, Kresston - Enclave Collection, Montgomery, TX 77316New Construction
 David Weekley Homes
 - $424,9904 bd3 ba2.4k sqft26132 Treetop Terrace Ln, Montgomery, TX 77316New Construction
 HAR
HAR - $461,6683 bd3 ba2.3k sqft26420 N Wayland Chase, Magnolia, TX 77354New ConstructionMLS ID #12839902, Beverly Bradley, Weekley Properties Beverly Bradley. HAR
- $344,8224 bd3 ba2k sqft26215 Outrider Trl, Montgomery, TX 77316New ConstructionMLS ID #3066483, Tammy Fruge, Westin Homes. HAR
- $339,4274 bd3 ba2k sqft26269 Outrider Trl, Montgomery, TX 77316New ConstructionMLS ID #10865781, Tammy Fruge, Westin Homes. HAR
- from $489,9904 bd5 ba2.7k sqftLade Plan, Two Step Farm - Enclave Collection, Montgomery, TX 77316New ConstructionDavid Weekley Homes
- $599,9904 bd4 ba2.8k sqft1603 Cleburne Ct, Todd Mission, TX 77316New ConstructionHAR
- $514,0414 bd3 ba2.2k sqft8022 Ice House St, Montgomery, TX 77316New ConstructionHAR
- $461,6683 bd3 ba2.3k sqft26420 N Wayland Chase, Montgomery, TX 77316New ConstructionDavid Weekley Homes
- $440,0754 bd4 ba2.4k sqft11466 Billy Bobs St, Montgomery, TX 77316New ConstructionHAR
- $533,0934 bd4 ba2.6k sqft8030 Ice House St, Montgomery, TX 77316New ConstructionHAR
- $492,4104 bd3 ba2.5k sqft18909 Jasmine Grove Trl, Montgomery, TX 77356New ConstructionMLS ID #60184620, Beverly Bradley, Weekley Properties Beverly Bradley. HAR
- $614,9904 bd4 ba3.4k sqft41758 Wendele Way, Todd Mission, TX 77316New ConstructionHAR
- $466,4574 bd3 ba2.2k sqft18727 Amar Garden Ct, Montgomery, TX 77356New ConstructionHAR
- $464,3774 bd3 ba2.3k sqft18723 Amar Garden Ct, Montgomery, TX 77356New ConstructionHAR
- from $568,9904 bd4 ba3.6k sqftHibiscus Plan, COLTON - Parkview Collection, Montgomery, TX 77316New ConstructionDavid Weekley Homes
- $267,0004 bd3 ba2.2k sqft25198 Pomegranate Pl, Montgomery, TX 77316New ConstructionHAR
- $500,3744 bd4 ba2.7k sqft18913 Jasmine Grove Trl, Montgomery, TX 77356New ConstructionHAR
